Free written scope consultation - allowances, timeline, and change-order rules on paper before a single trade is scheduled
Styles & brands we work with
- Kitchen remodeling
- Bathroom remodeling
- Home additions & ADU
- Roofing
- Windows & doors
- Driveway & pavers
- Fence
See the difference
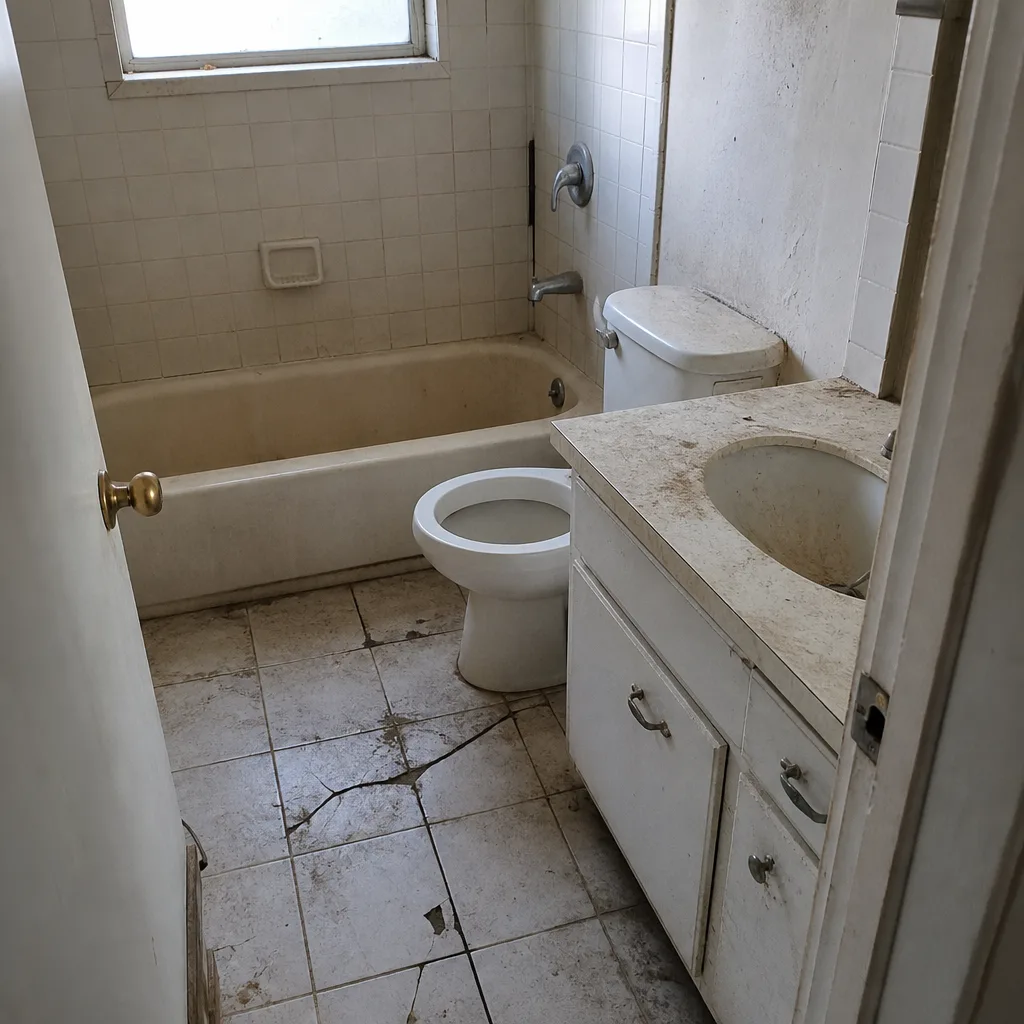 Before
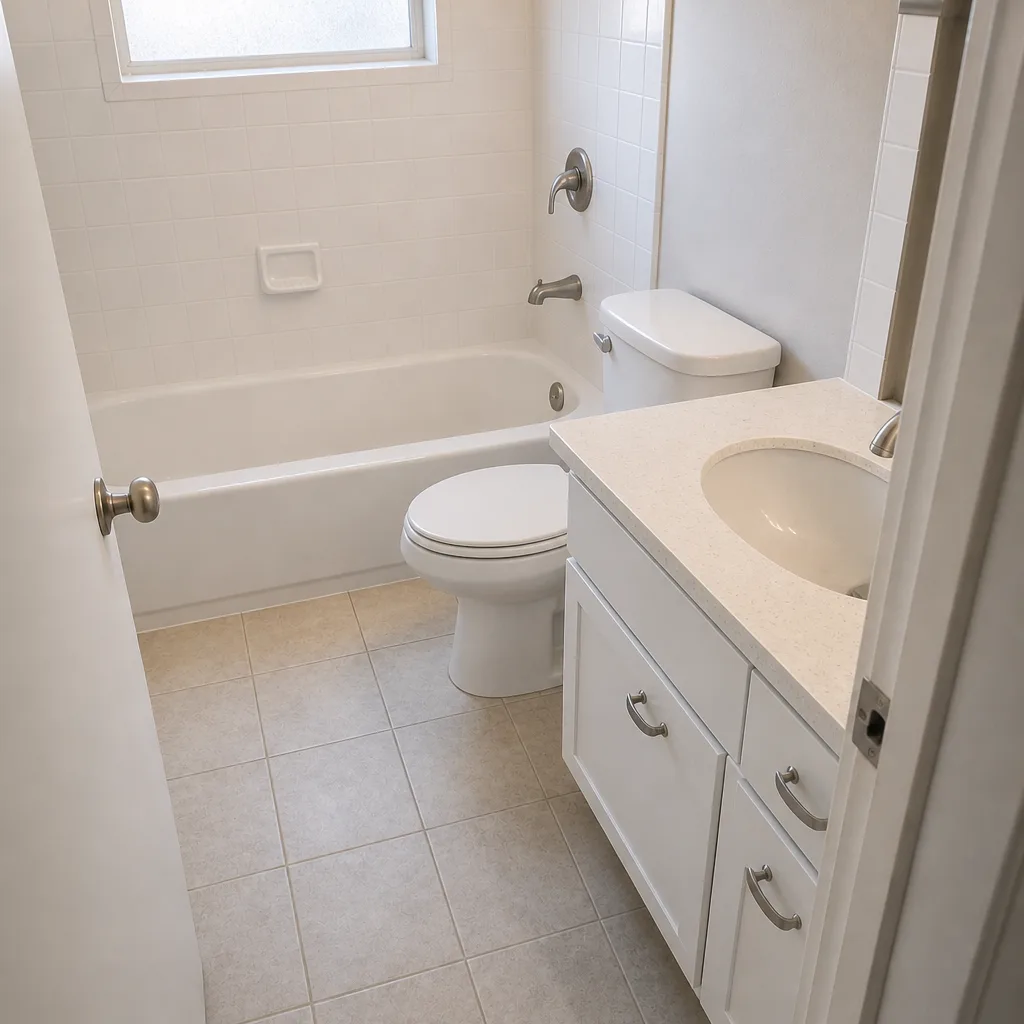 After
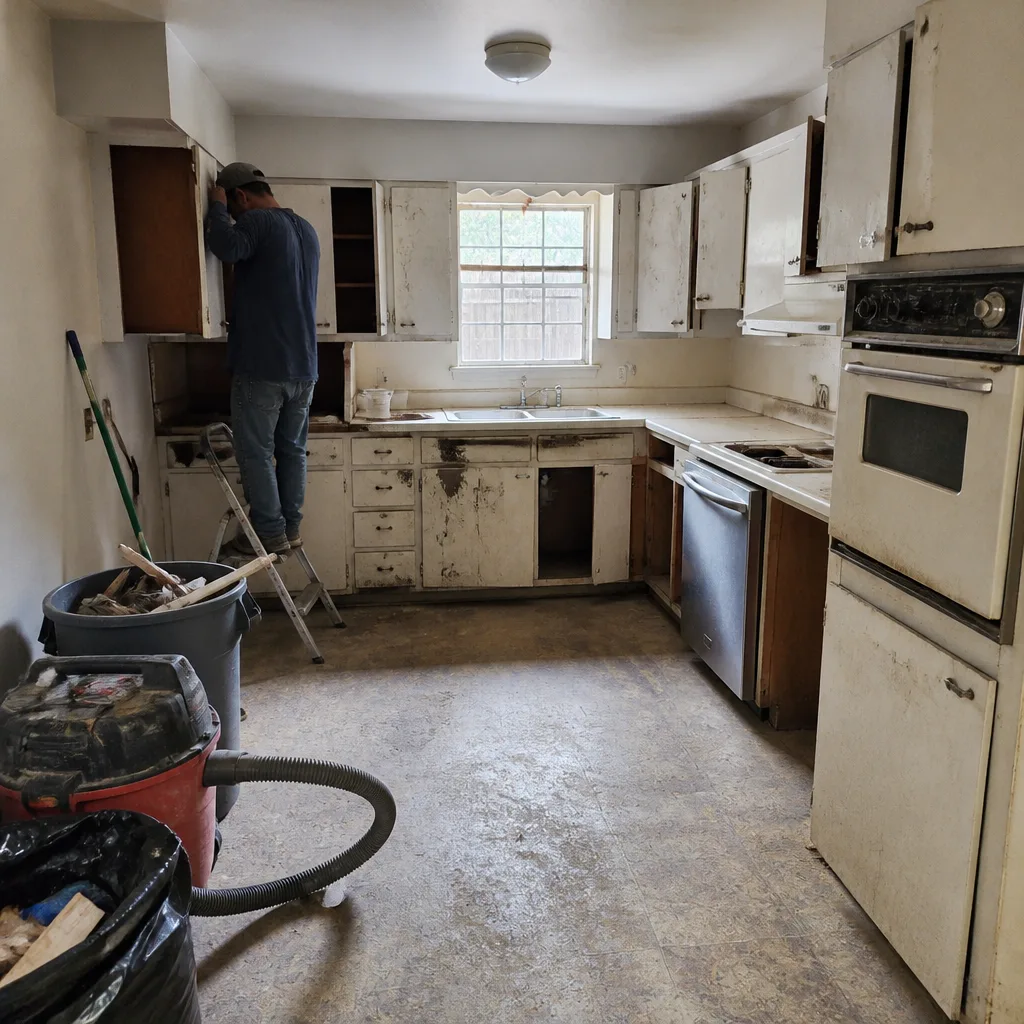 Before
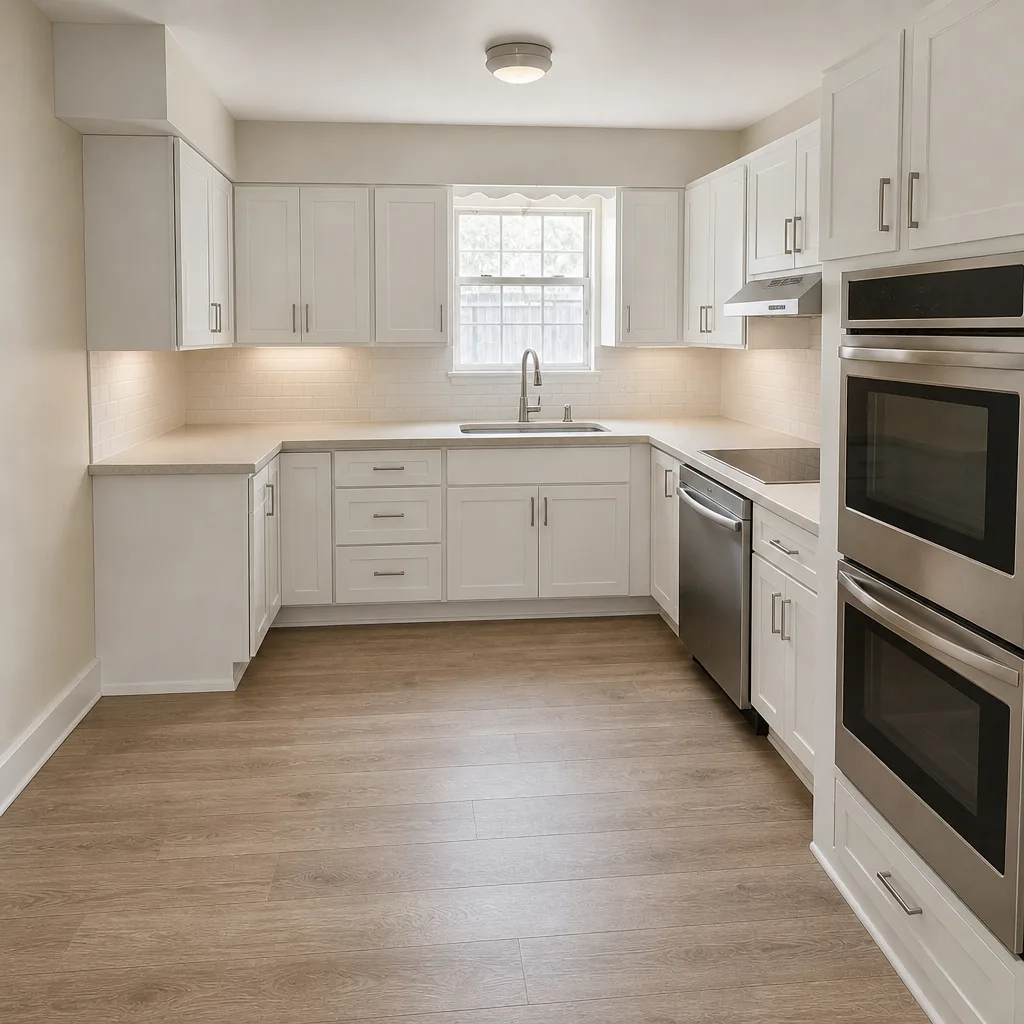 After
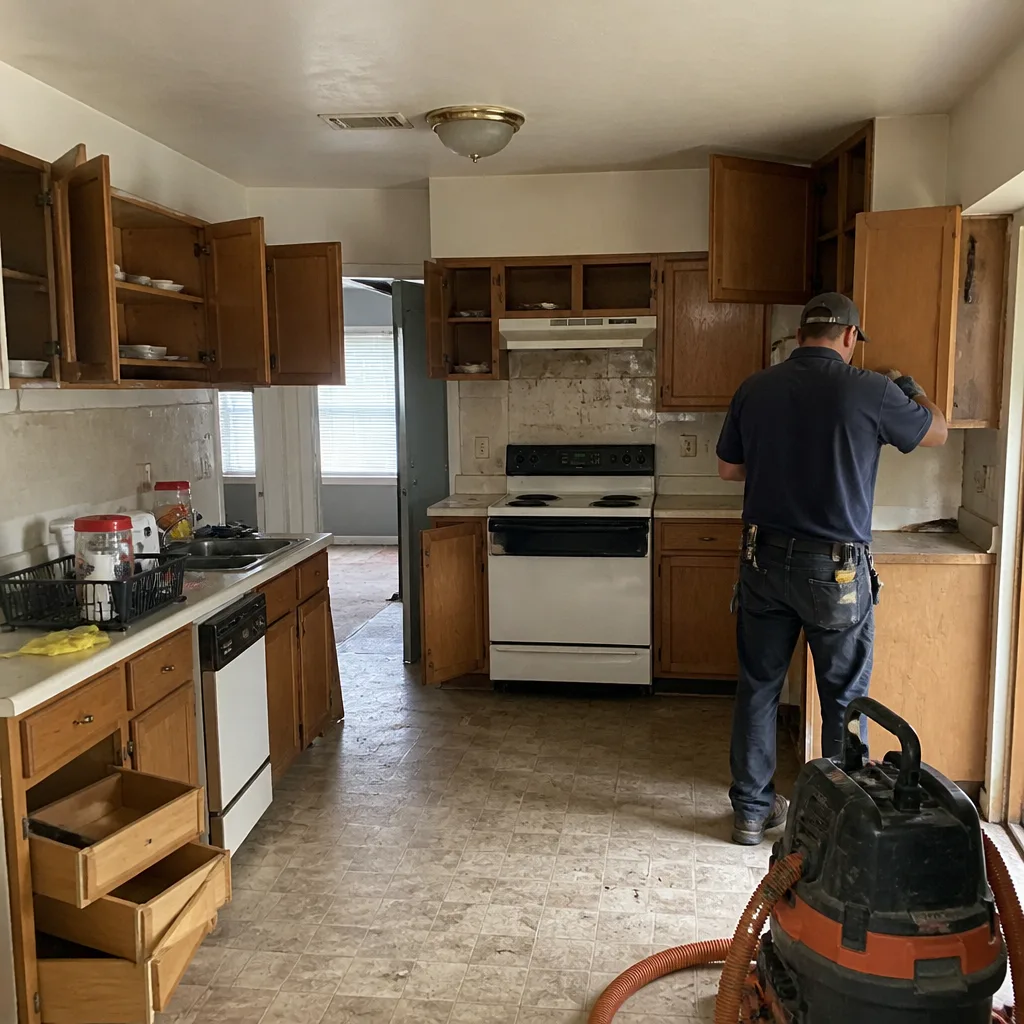 Before
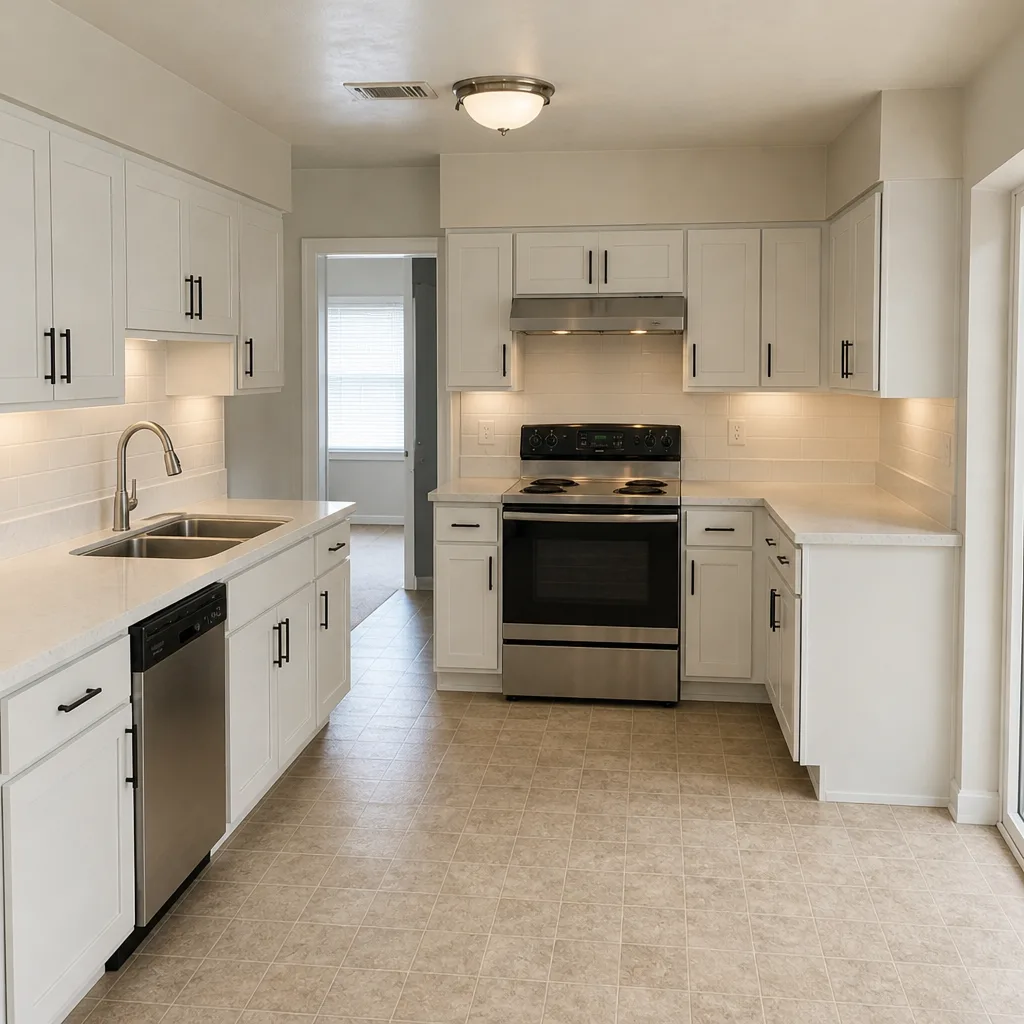 After
Kitchen Design & Layout in Garland, TX
Kitchen design and layout in Garland is the planning stage that decides where everything lives before anyone orders a cabinet or opens a wall. A design plan covers the work triangle (your sink, range and refrigerator), aisle widths, storage placement and how the room connects to the rest of the house. Most Garland homeowners we work with need this step because their current layout was built for how people cooked in 1990, not how they actually use the room today.
We’re a general contractor that handles Kitchen Remodeling in Garland, and design comes first. Every project gets a written price before any work starts, a real arrival window, and the 365-Day Done Right Promise in writing. If something we built fails inside that year, we come back and fix it at no charge. Call (844) 560-4146 and a live person answers, not a voicemail prompt.
Our technicians have up to 22 years of experience, and they’re background-checked and uniformed, so you know exactly who’s walking into your Garland home.
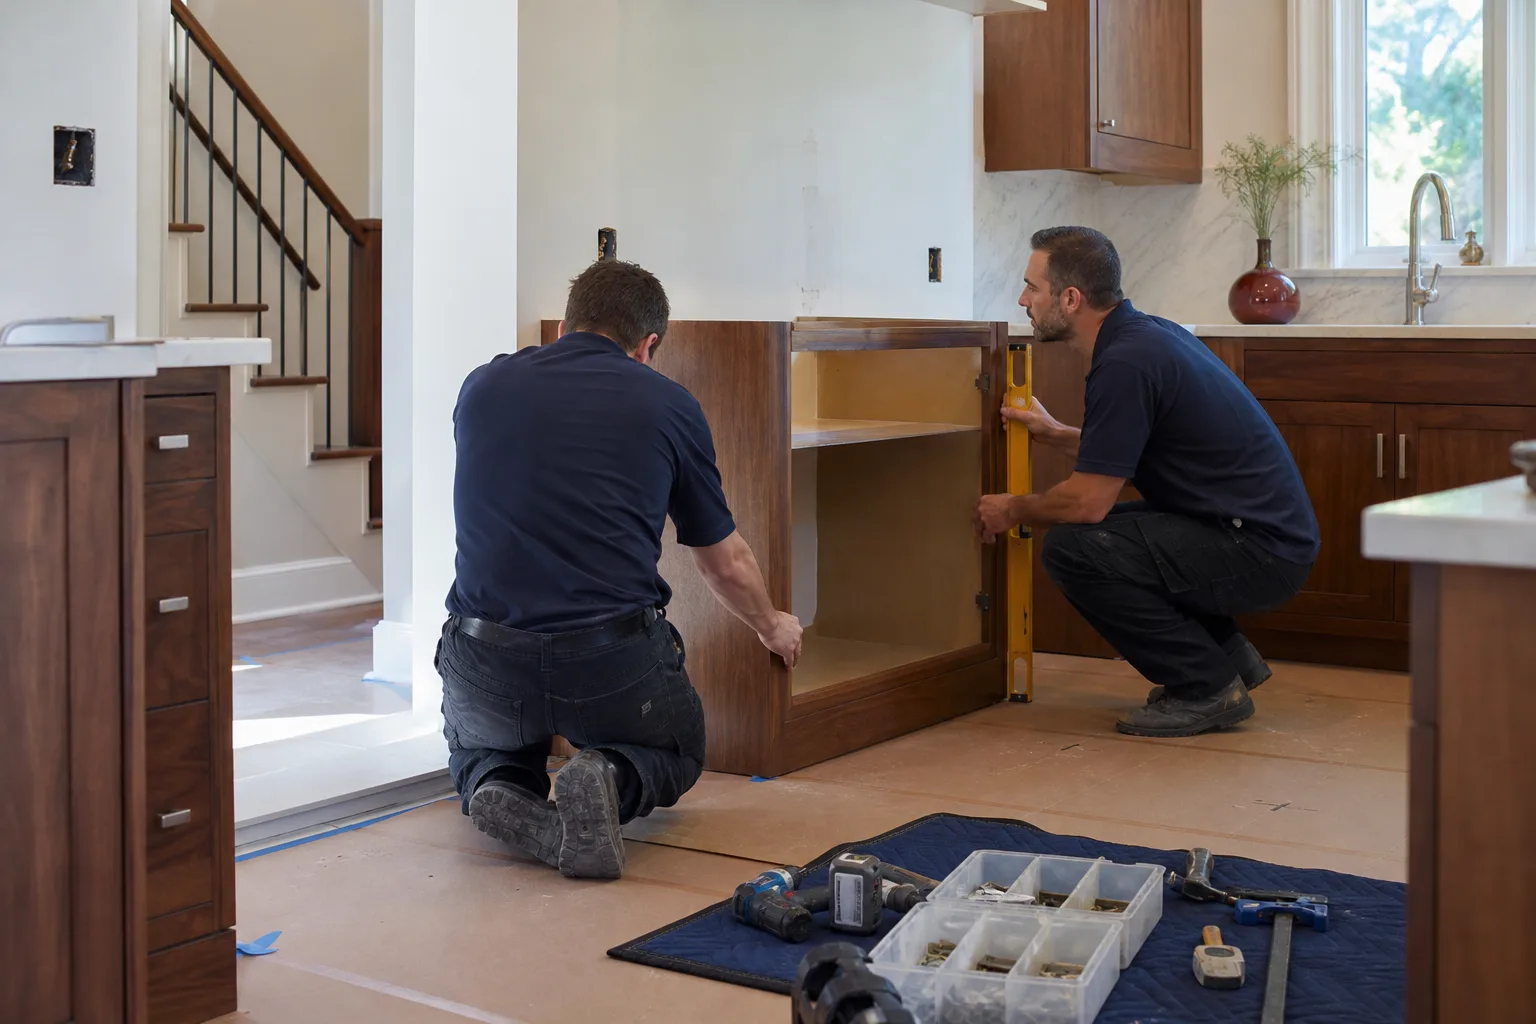
Key Takeaways
- Design and layout planning usually runs $900 – $3,200 in Garland, and it saves far more than that in change orders later.
- The layout decision matters more than the cabinet color. Aisle widths, appliance placement and storage drive daily satisfaction.
- We give a written price before demo and a written guarantee after – the same number on day one and on the invoice.
- Garland homes across Duck Creek, Firewheel and the older pockets near downtown often have layouts worth rethinking, not just updating.
When You Need Kitchen Design & Layout
Design isn’t only for a full gut remodel. Plenty of Garland homeowners call us because the room functions badly and they can’t name why. Here’s what usually signals it’s time to plan the layout, not just pick a countertop.
- The work triangle fights you. If you open the refrigerator and someone at the sink has to step back, the three main work zones are too close or badly placed. In Garland’s older ranch-style homes around Duck Creek, we regularly see a fridge dropped into a corner with no landing space beside it.
- The dining area is cramped or stranded. Many mid-century Garland layouts have a formal dining room sitting empty while the actual kitchen stays cramped. We can help you decide whether to open the wall or rework the flow. That’s a design question, and it needs a real layout plan before anyone swings a sledgehammer.
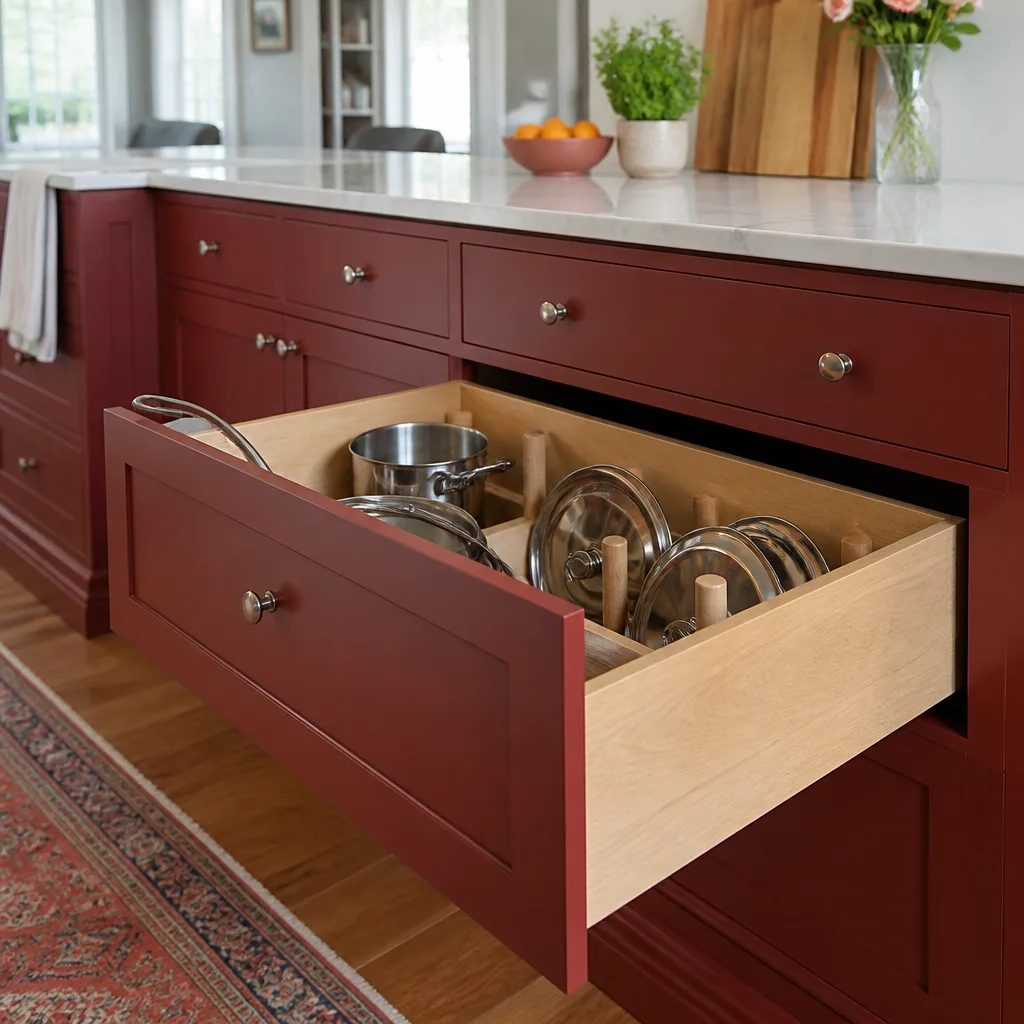
- Storage runs out fast. Cabinets that end two feet short of the ceiling, no pantry, no drawer for the sheet pans. Planning the storage layout with KraftMaid or Wellborn cabinetry lets us use the full height of the room and decide where drawers beat doors.
- You’re adding an island and aren’t sure it fits. An island needs enough clearance around it to walk and open appliance doors. In a Firewheel kitchen we plan aisle space before we promise an island, because a gorgeous island that traps the dishwasher is a problem you live with daily.
- You’re remodeling the whole kitchen and want the decisions made once. Design plans prevent the domino effect, where a change to the sink location forces a new outlet, which forces a new cabinet run. Locking the layout first keeps the written price honest.
- The kitchen doesn’t fit how you live now. A home office corner, a coffee station, a spot for the air fryer. Good layout planning looks at your daily routine, not a catalog photo.
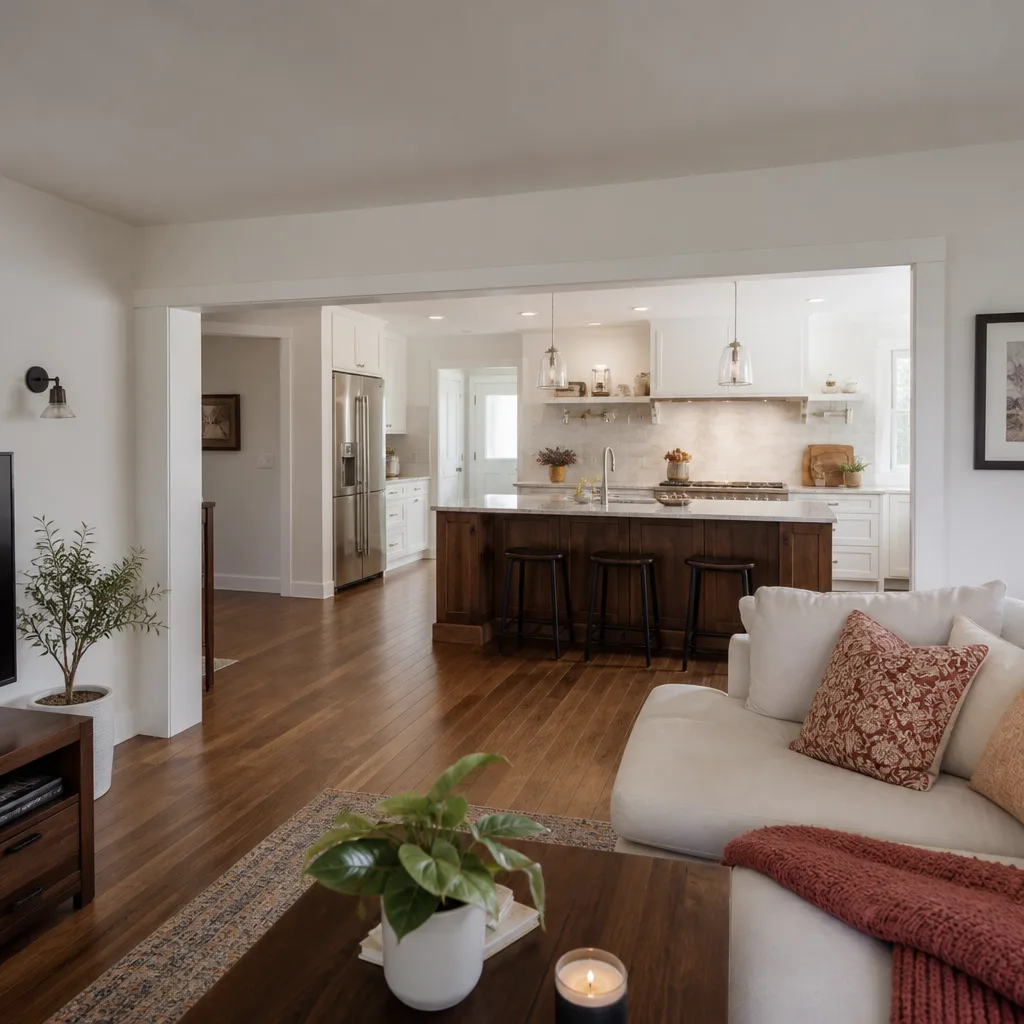
Our Kitchen Design & Layout Process
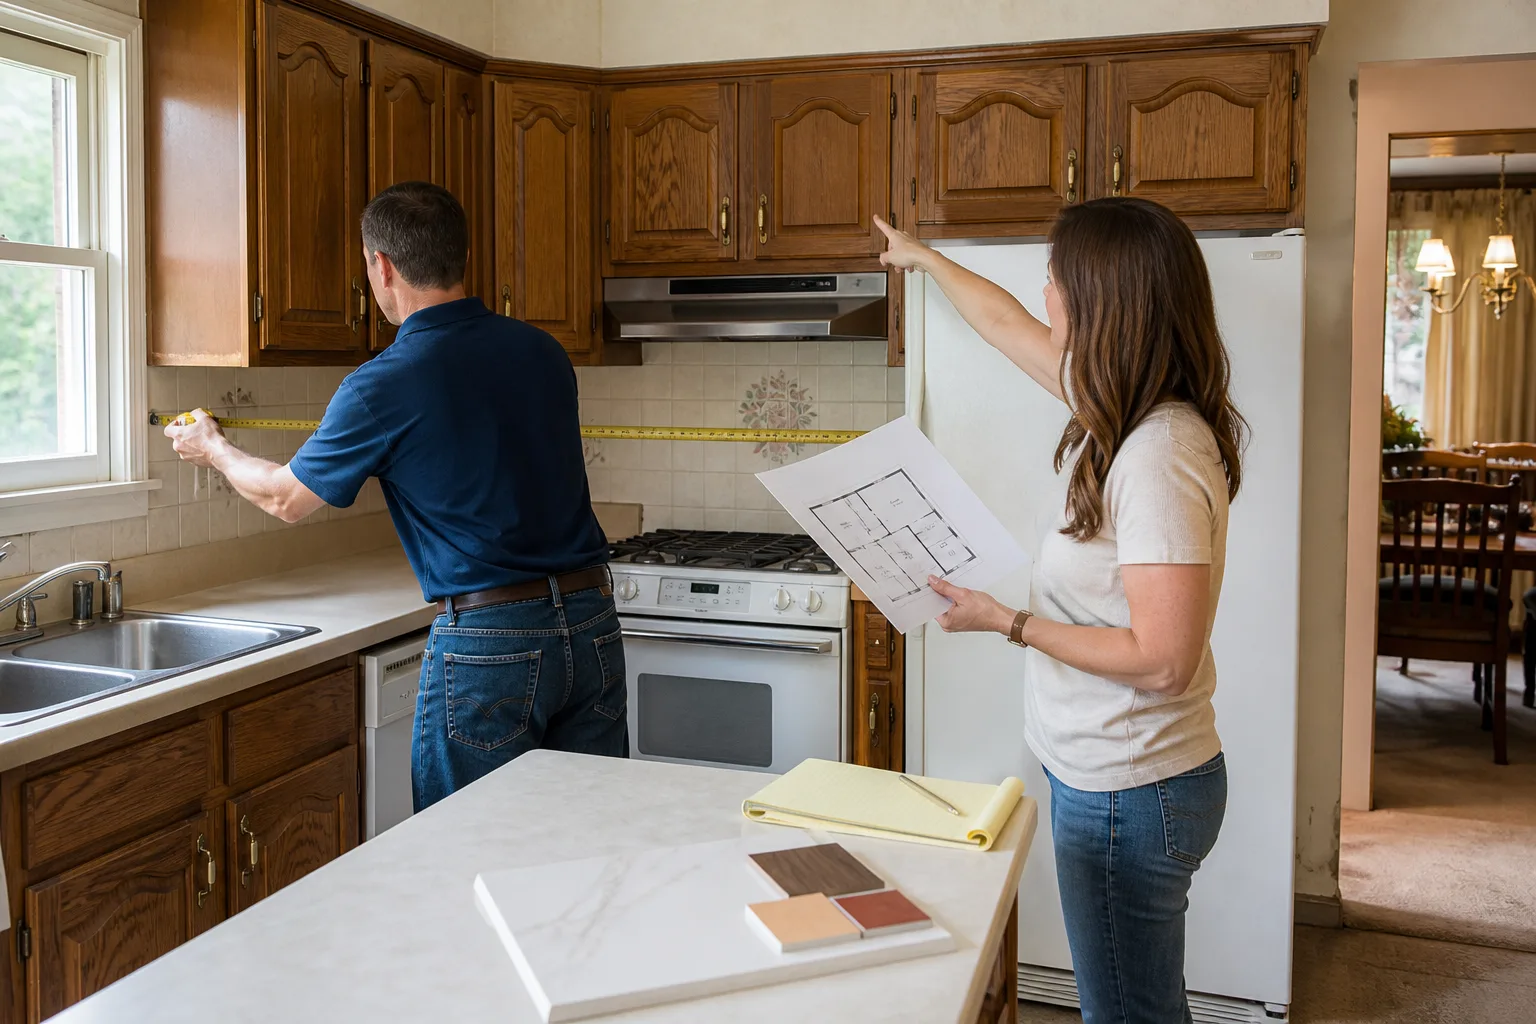
- Walkthrough and measurement. We come to your Garland home, measure the room, photograph what’s there, and talk through how you actually use the kitchen. That includes the messy parts, like where the groceries land and where the dog bowl goes.
- Layout options and trade-offs. You get a small number of clear layout options with the trade-offs named. Moving the range to the wall may open up counter space but add a gas line and venting cost. We put those numbers in front of you so the choice is yours, not ours.
- Materials and brand selection. We help you pick from recognized trade brands, such as Kohler and Moen fixtures or Cambria, Silestone and Caesarstone countertops. We explain where a brand’s own warranty sits alongside ours, so you understand the layers of protection behind the work.
- Written price. Every homeowner receives a written price before any work starts. Not a ballpark, not a verbal range that shifts after demo. The number on day one is the number on the invoice.
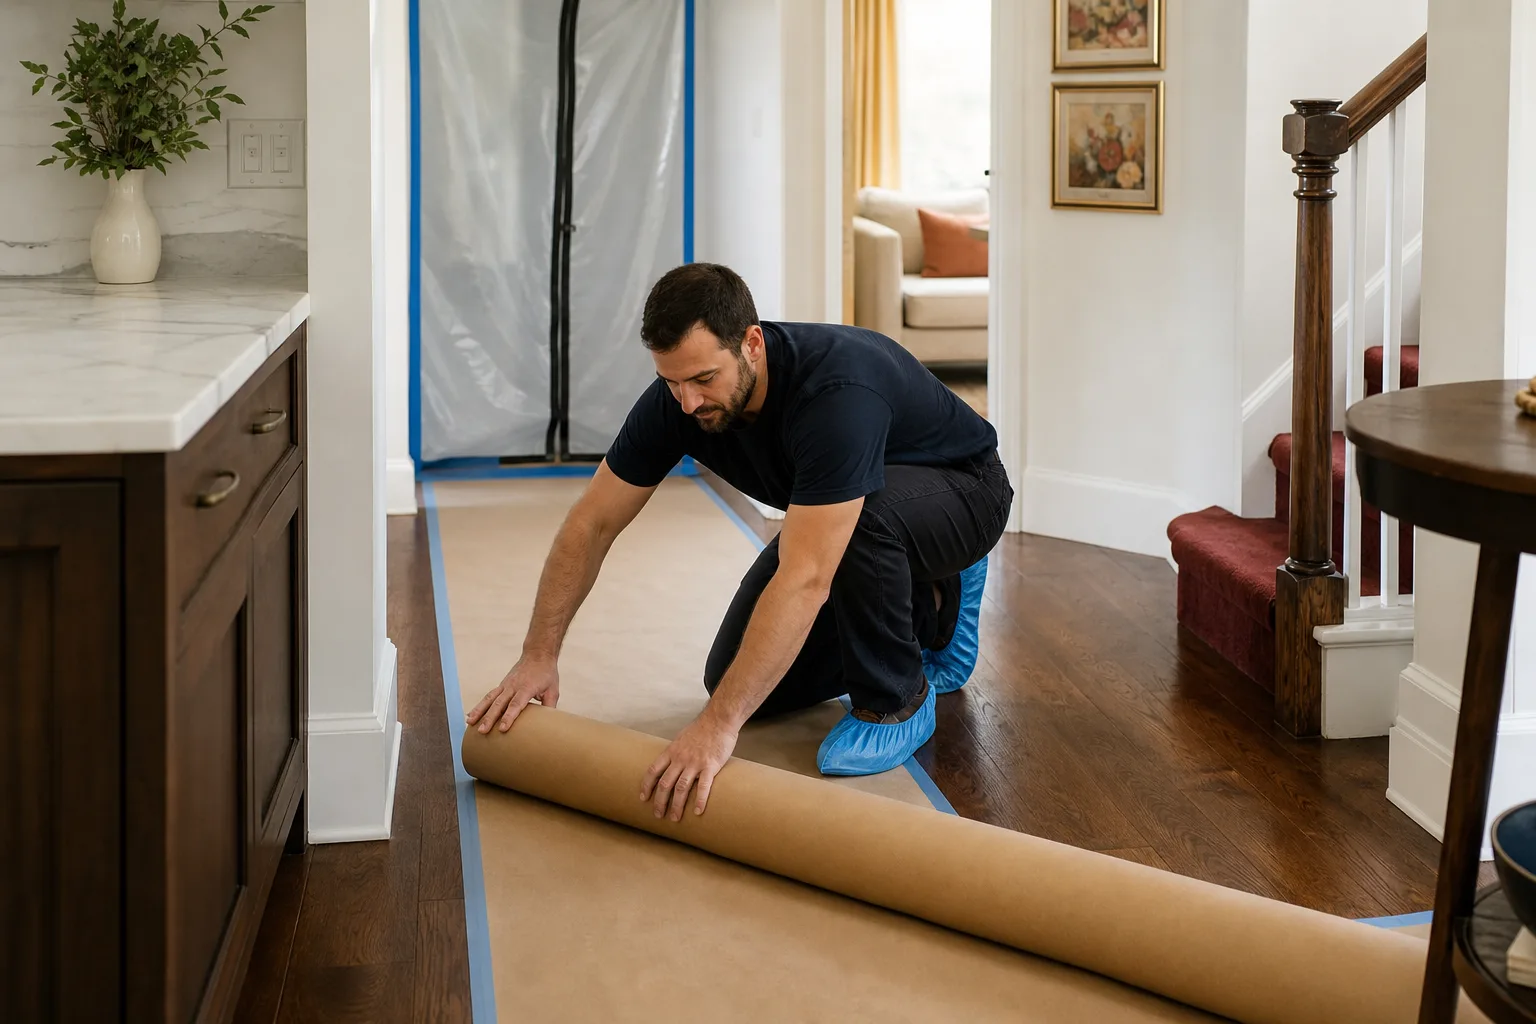
- Build and handoff. Construction follows the plan. The crew arrives in the arrival window we gave you and leaves the site cleaner than they found it, per The Kingswell Way: say the price before the work, show up in the window, leave the place cleaner than we found it.
When the plan touches plumbing, electrical or gas, that’s work for a licensed trade professional, not a weekend job. We flag the risks early and build the right people into the plan, because a layout that ignores code is a layout that costs twice.
Kitchen Design & Layout Pricing in Garland
Design and layout planning in Garland typically runs $900 – $3,200. A full kitchen remodel that includes design usually lands in the $18,000 – $55,000 range depending on layout, cabinet line and countertop material. The design fee is a real cost, and it’s the cheapest part of a remodel to get right, because it’s what keeps the rest of the budget from wandering.
| Line item | Typical Garland range | What drives it |
|---|---|---|
| Layout drawing and measurement | $450 – $1,200 | Room size, number of layout options, whether walls or utilities move |
| Cabinet layout and selection | $300 – $900 | KraftMaid or Wellborn line, drawer count, height to ceiling |
| Countertop and fixture planning | $150 – $600 | Cambria, Silestone or Caesarstone choice, sink and faucet spec (Kohler, Moen) |
| Full design package on a remodel | Included or $900 – $3,200 | Whether it’s bundled into the overall remodel contract |
What pushes the number up: moving the plumbing or electrical, adding an island where there wasn’t one, structural work like removing a wall, and premium cabinet or stone selections. What keeps it down: keeping appliances where they already are and choosing a mid-line cabinet with solid hardware.
We give a free estimate and a written price before any work starts, so you can compare the real number, not a verbal guess. Call (844) 560-4146 to schedule yours.
Frequently Asked Questions – Kitchen Design & Layout
How much does kitchen design and layout cost in Garland?
Design and layout planning in Garland usually costs $900 – $3,200, and it’s often bundled into a full remodel contract. The total kitchen remodel that follows typically runs $18,000 – $55,000 depending on layout, cabinet line and countertop material. Call (844) 560-4146 for an exact quote – estimates are free.
Can you fix a bad kitchen layout without a full remodel?
Often yes. Some layout problems can be solved by reworking cabinetry, changing storage from doors to drawers, or adjusting where appliances sit without tearing out the whole room. We’ll tell you honestly whether a lighter fix will get you there or whether the layout needs a bigger change. Call (844) 560-4146 and we’ll walk you through it.
Is it cheaper to repair or replace a kitchen’s layout?
It depends on what’s broken. If cabinets and counters are sound and only the arrangement is wrong, a layout adjustment is far cheaper than a full replacement. If the boxes are failing and you’d be reworking around them, we plan the replacement so the layout and the materials get fixed together. Call (844) 560-4146 for a free estimate – we’ll give you a written number either way.
How long does design and layout take before construction starts?
Most Garland design plans take one to three weeks from walkthrough to a written price, depending on how many layout options you want and how quickly you pick cabinets and countertops. Construction can’t start until the plan and price are locked, and we hold to that order. Call (844) 560-4146 to get the process moving.
Why Garland Homeowners Call Us
We know this area. Garland homes have their own quirks – older slabs, layouts built for a different era, kitchens that grew a hallway they don’t need. A design plan that ignores the specific house is a plan that fights the house. We build the written price, the arrival window and the guarantee into the plan from the start, backed by the 365-Day Done Right Promise. If the work fails inside that year, we come back and fix it at no charge and cover it in writing on every project. And a live person answers the phone 24/7.
Ready to plan your Garland kitchen? Call (844) 560-4146 for a free estimate and a written price before any work starts.
Written by the team at Penhallow Remodeling Garland.