Last updated November 18, 2026
Free written scope consultation - allowances, timeline, and change-order rules on paper before a single trade is scheduled
The Complete Home Remodeling Guide for Garland Homeowners
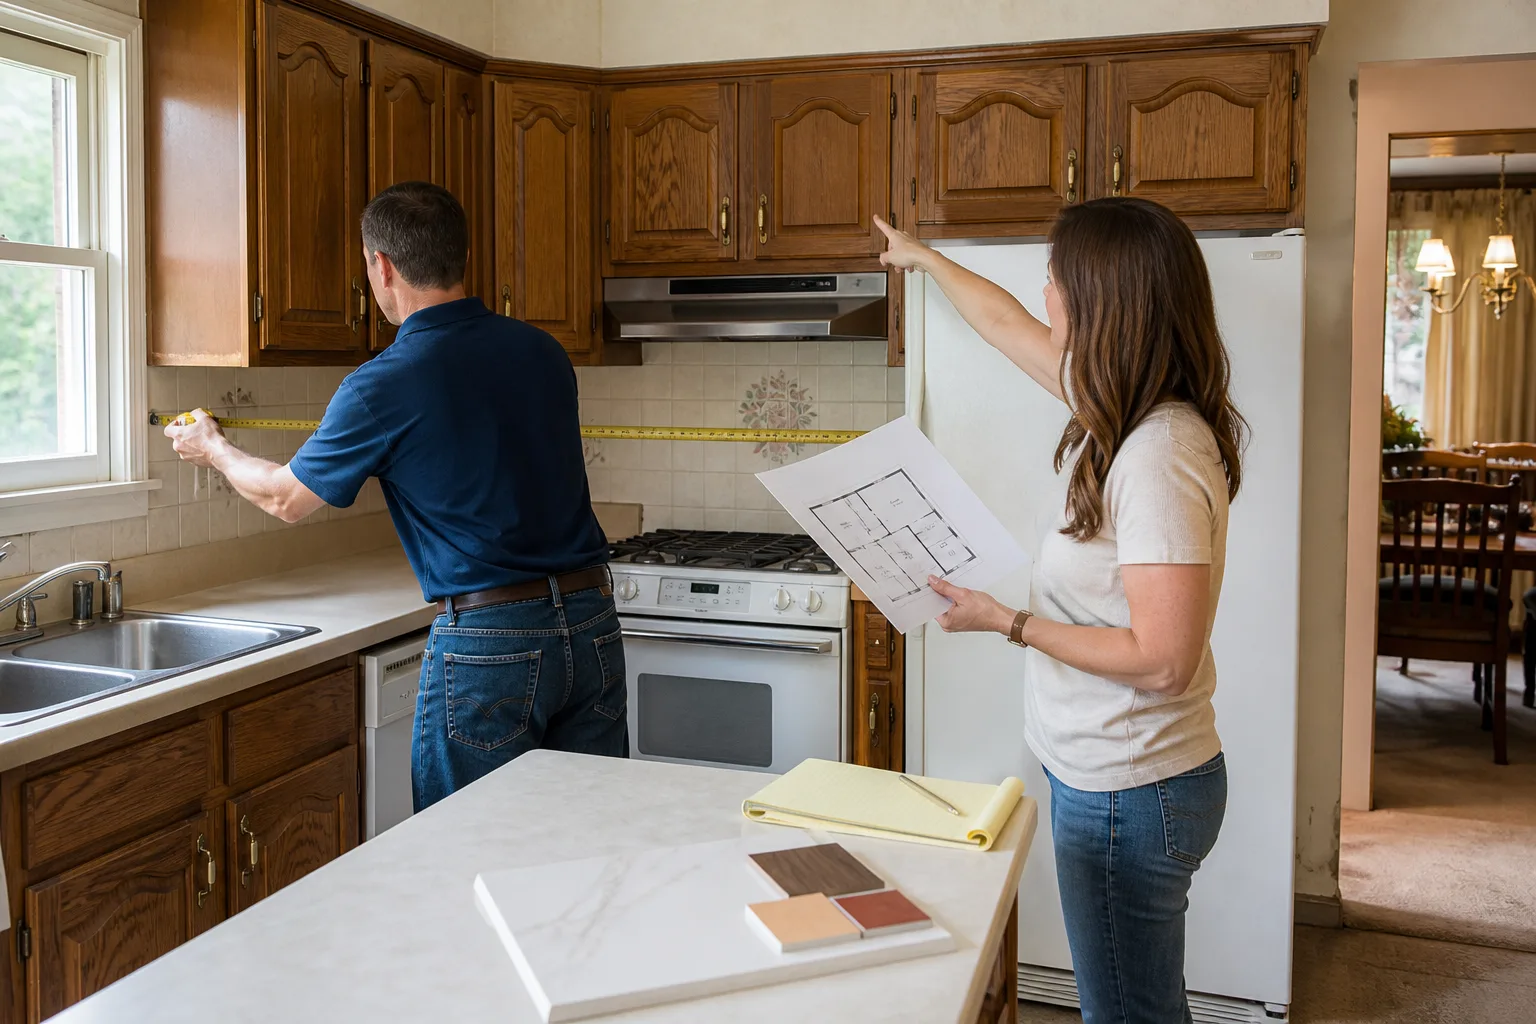
If your electrician and your drywaller show up in the wrong order, you’re paying to open a wall twice. That’s not bad luck and it’s not a surprise. It’s a planning failure, and it’s the kind of mistake a written project schedule would have caught before anyone picked up a hammer. Most whole-home remodeling guides talk about finishes, colors and cabinet lines. Few talk about the thing that actually decides whether your budget holds: the order work happens in. This guide walks through the correct trade sequence, what a pre-remodel inspection should catch in Garland’s older housing stock, how to phase payments so you’re not caught short, and what a whole-home contract needs that a single-room job never does.
Quick Answer
A whole-home remodel in Garland typically costs $95 – $160 per square foot at a standard finish level, $160 – $240 at premium, and $240 – $350 or more at luxury, with the final number driven by the order trades are sequenced, the condition of the existing structure, and how many inspection phases the plan allows. The single biggest factor separating a remodel that lands near its written price from one that balloons is whether a schedule and written protocol existed before demo day. Everything else flows from that.
Styles & brands we work with
- Kitchen remodeling
- Bathroom remodeling
- Home additions & ADU
- Roofing
- Windows & doors
- Driveway & pavers
- Fence
Table of Contents
- The Correct Trade Sequence for a Whole-Home Remodel
- What Garland’s Housing Stock Means for Your Remodel
- What a Pre-Remodel Inspection Should Cover
- Funding the Project Without Cash-Flow Exposure
- What a Whole-Home Contract Must Include
- What Whole-Home Renovation Costs in Garland
- Common Mistakes to Avoid
- Frequently Asked Questions
The Correct Trade Sequence for a Whole-Home Remodel
Every whole-home remodel follows the same skeleton of phases. The names change slightly job to job, but the order doesn’t. Think of it as layers: you remove, then you run the hidden systems, then you close the walls, then you finish. Skip a step and a later trade has to undo someone else’s work to reach what they need.
- Demo and structural work. Tear-out, load-bearing changes, reframing. Nothing hidden goes back in until this is signed off.
- Rough plumbing. Supply and drain lines run and tested before any wall closes. This includes relocating sinks, tubs and any new half-bath.
- Rough electrical. Wiring, boxes, panel work and low-voltage runs. Your electrician needs the framing exposed and the plumbing already routed so runs don’t collide.
- HVAC. Ductwork, returns and equipment placement. In Garland’s hot summers, duct sizing and attic placement matter because a short-cycling system in a remodeled space can’t be fixed by insulation alone.
- Inspection. Rough plumbing, electrical and mechanical are inspected before walls close. This is the checkpoint that protects you and your resale.
- Insulation and drywall. Insulate, then hang, tape and finish drywall.
- Finish trades. Cabinets, countertops, tile, trim, paint, fixtures and flooring in that rough order.
The reason this matters is money. If drywall goes up before rough electrical is inspected, and the inspector flags a box, the wall gets opened again. That’s not just a repair bill. It’s schedule, it’s dust, and it’s the moment a contractor starts looking for someone to blame. A written schedule handed to you before demo is what keeps the trades in the right order.
What Garland’s Housing Stock Means for Your Remodel
Garland was built in waves, and the wave your house belongs to tells you what a whole-home remodel will uncover. Homes in the older central neighborhoods often date to the 1950s and 1960s. The huge run of ranch and split-level homes went up through the 1970s and 1980s. The newer subdivisions spread north and east through the 1990s. Each era has its own surprises.
- 1960s homes: We regularly find original cast iron drain lines under slabs that are at the end of their life, aluminum branch wiring in a subset of homes, and attic insulation that has compressed to almost nothing. A whole-home remodel is the moment to address them, because doing it later means opening finished rooms again.
- 1970s – 1980s homes: Panel capacity is a frequent pinch. Adding an EV charger, a new kitchen circuit or a second bathroom often pushes a 1970s service panel past its limit, which means an upgrade and a utility coordination step.
- 1990s homes: The bones are usually sounder, but original builder-grade cabinets and fixtures are failing, and polybutylene plumbing turns up in some of that era. Layout changes often run into a limited return-air design that has to be corrected for the space to feel right.
The clay soil across Garland is another factor. It swells when wet and shrinks in dry summers, and that movement shows up in sticking doors, cracked drywall corners and uneven floors. A whole-home remodel is the right time to look at foundation and drainage, because finish work laid over a moving slab won’t stay straight.
What a Pre-Remodel Inspection Should Cover
Before a written price is worth anything, someone has to look at what’s actually behind the walls. A proper pre-remodel inspection isn’t a general home-sale inspection. It’s an assessment aimed at the remodel.
- Structure and framing. Look for past modifications, cut joists, and load paths through any walls you plan to remove.
- Foundation and drainage. Evidence of movement, crack patterns, and where water goes on a heavy rain day.
- Plumbing system age and materials. Identify cast iron, galvanized, polybutylene or copper, and check supply pressure.
- Electrical service and wiring types. Panel capacity, branch wiring material, and grounding.
- HVAC condition and duct layout. Whether the existing system can carry the new square footage you’re adding.
- Attic and insulation. Ventilation, insulation depth and any moisture history.
- Roof and envelope. Age and condition, so roof work isn’t triggered mid-remodel by something you didn’t plan for.
This inspection is what lets a contractor write a real number. A verbal ballpark can’t account for a slab leak or a panel upgrade. A written price built on a documented inspection can.
If part of the project is a single room, a full bathroom remodel in Garland deserves the same treatment. Bathrooms hide the most plumbing risk in the house, and a whole-home schedule should always address them early.
Funding the Project Without Cash-Flow Exposure
The most common way a whole-home remodel goes wrong isn’t a trade mistake. It’s cash flow. Homeowners who pay heavily upfront have no leverage left if the contractor slows down or disappears. The fix is to phase both the work and the money.
Phase the work by zone, not by room. Two or three rooms that share plumbing walls or electrical runs should be done together so the trades don’t have to come back out twice. That means your kitchen, adjacent half-bath and nearby laundry should move as one phase if they share a wall. A kitchen remodel in Garland with a nearby bath often costs less in total than doing them separately, because the plumbing rough-in happens once.
On money, use milestone payments tied to completed and inspected work, never a lump sum upfront:
- A modest deposit to secure the schedule and order materials.
- A payment when rough-in passes inspection.
- A payment when drywall and cabinets are complete.
- Final payment after walkthrough and punch list sign-off.
Phased payments protect you in two ways. They keep your cash exposed only to work already completed. And they give you a natural conversation if the schedule slips: you withhold the next milestone until the work behind it is done. Never pay the full project cost before demo.
What a Whole-Home Contract Must Include
A single-room contract can be short. A whole-home contract cannot. It needs to spell out the plan, the money and the unknowns before anyone swings a hammer. Here’s what should be in writing.
- The written price, itemised. A line-item price by trade and phase, not a range. A written price before work starts means the number on day one is the number on the invoice unless a scope change is signed off.
- Phased milestone payments tied to inspections. Name each inspection milestone and the payment that follows it.
- Subcontractor schedule disclosure. Who is doing each trade, and the date they are scheduled to arrive and leave.
- A written protocol for discoveries. What happens if demo uncovers a slab leak, hidden rot or out-of-code wiring. The protocol should say who decides, at what cost, and how fast you get the change order.
- The guarantee, in writing. What it covers, how long it lasts, and exactly what happens if something fails.
The 365-Day Done Right Promise is exactly that: a written commitment that if the work fails inside a year, we come back and make it right at no charge. Say the price before the work. Show up in the window we gave. Leave the place cleaner than we found it. That’s The Kingswell Way, and it should be in the contract, not just the brochure.
What Whole-Home Renovation Costs in Garland
Whole-home renovation in Garland runs $95 – $350 per square foot depending on finish level. The table below shows the three levels and what separates them.
| Finish level | Cost per sq ft | What’s typical |
|---|---|---|
| Standard | $95 – $160 | Stock cabinetry, quartz or laminate counters, builder-grade fixtures, mid-grade plumbing and electrical upgrades, original layout kept mostly intact |
| Premium | $160 – $240 | Semi-custom cabinetry, brand-name fixtures like Kohler or Moen, tile work, panel upgrade, some layout changes and a reconfigured bath |
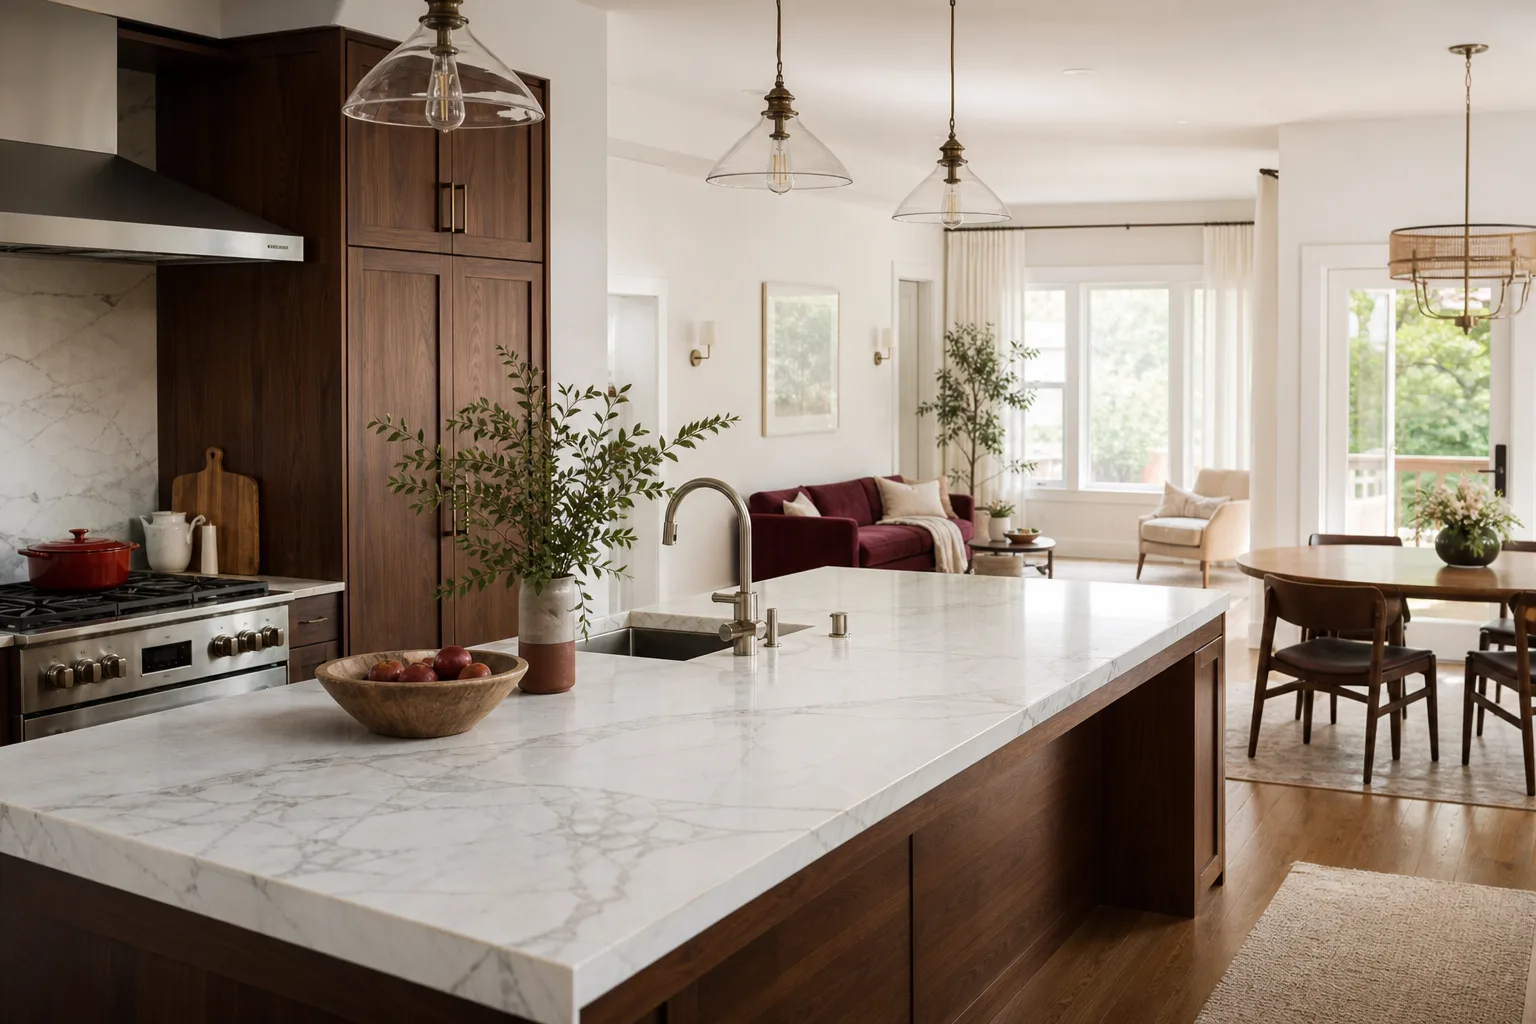
| Luxury | $240 – $350 | Custom cabinetry, Cambria or Caesarstone quartz surfaces, structural changes, full slab-to-shower bath remodels, high-end plumbing and lighting throughout |
What drives variance within a range is not the tile. It’s what’s behind it. Pull up carpet and find a cracked slab, and you spend the standard level’s whole budget on structure. Find a 1970s panel that needs an upgrade, and the premium level absorbs it. Find a cast iron drain system under the kitchen, and it can push a standard job into premium territory on plumbing alone. A written plan accounts for these discoveries with a protocol, so a mid-range Garland house doesn’t become a luxury number in the middle of demo.
If your project is more general, a general contractor in Garland will scope the whole structure. And whether you’re working from a ranch home build or a recent purchase, our Penhallow Remodeling Garland home page is a useful starting point for how written pricing and the guarantee interact.
See the difference
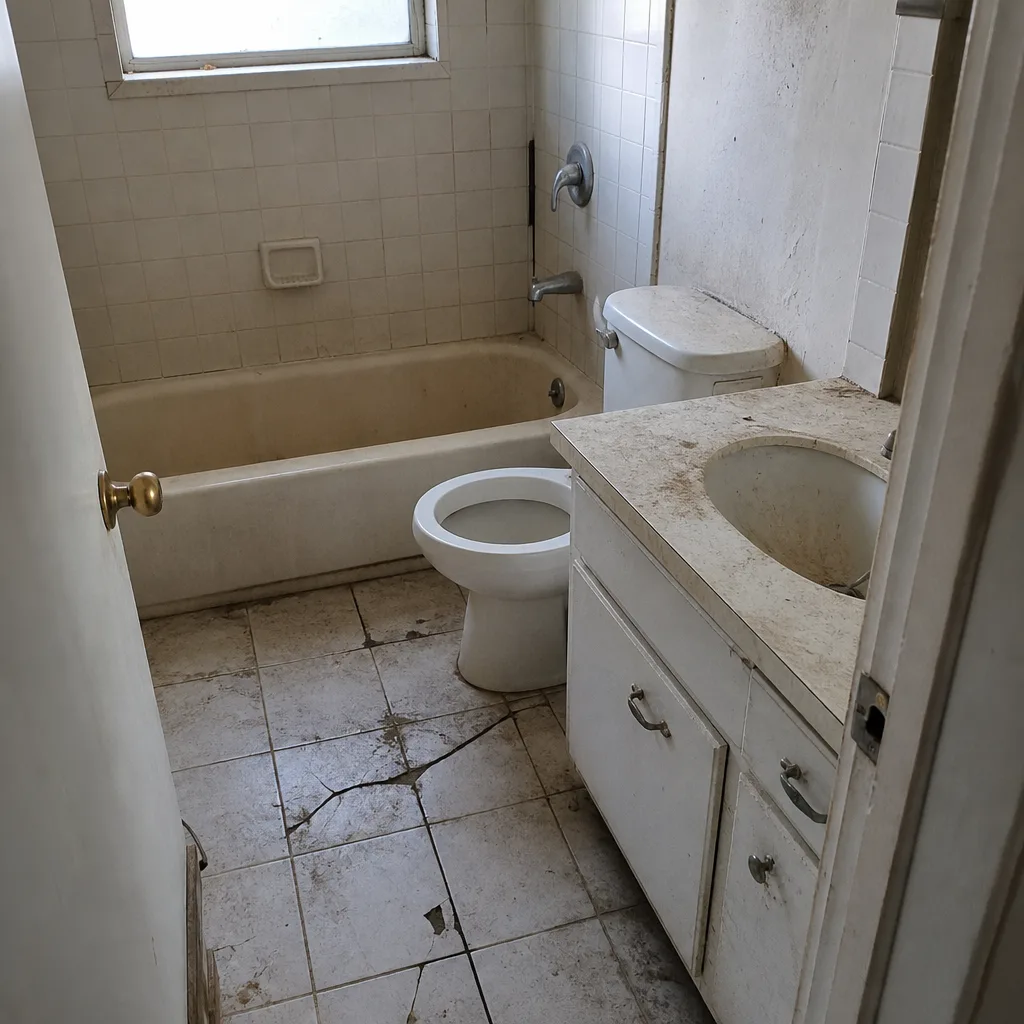 Before
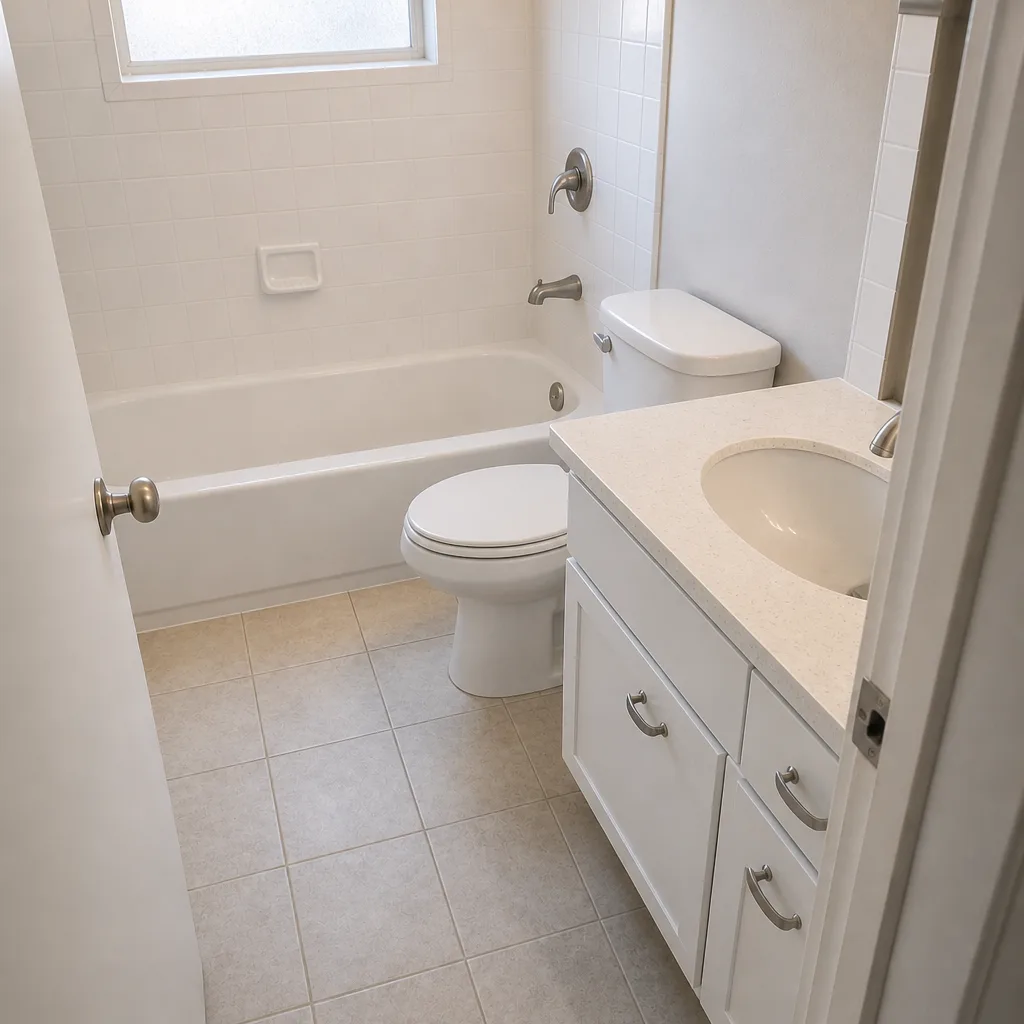 After
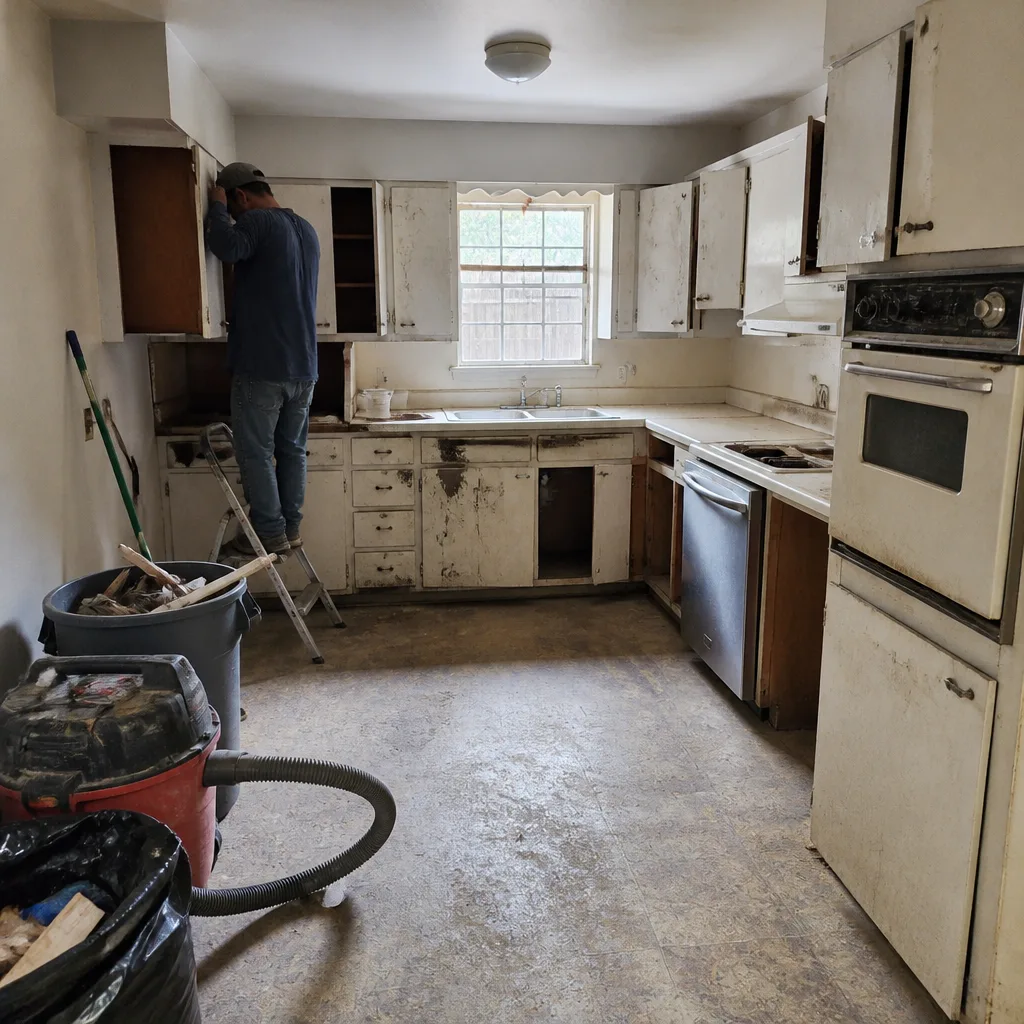 Before
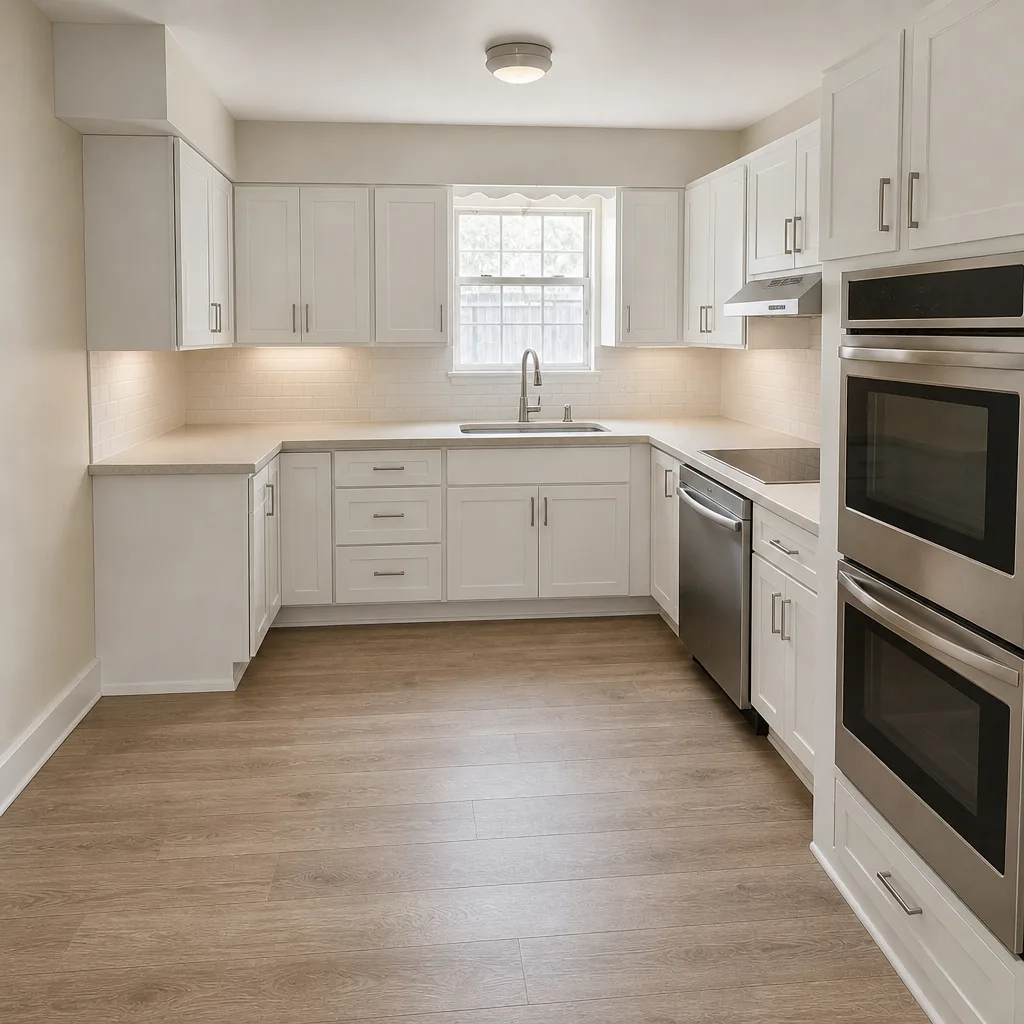 After
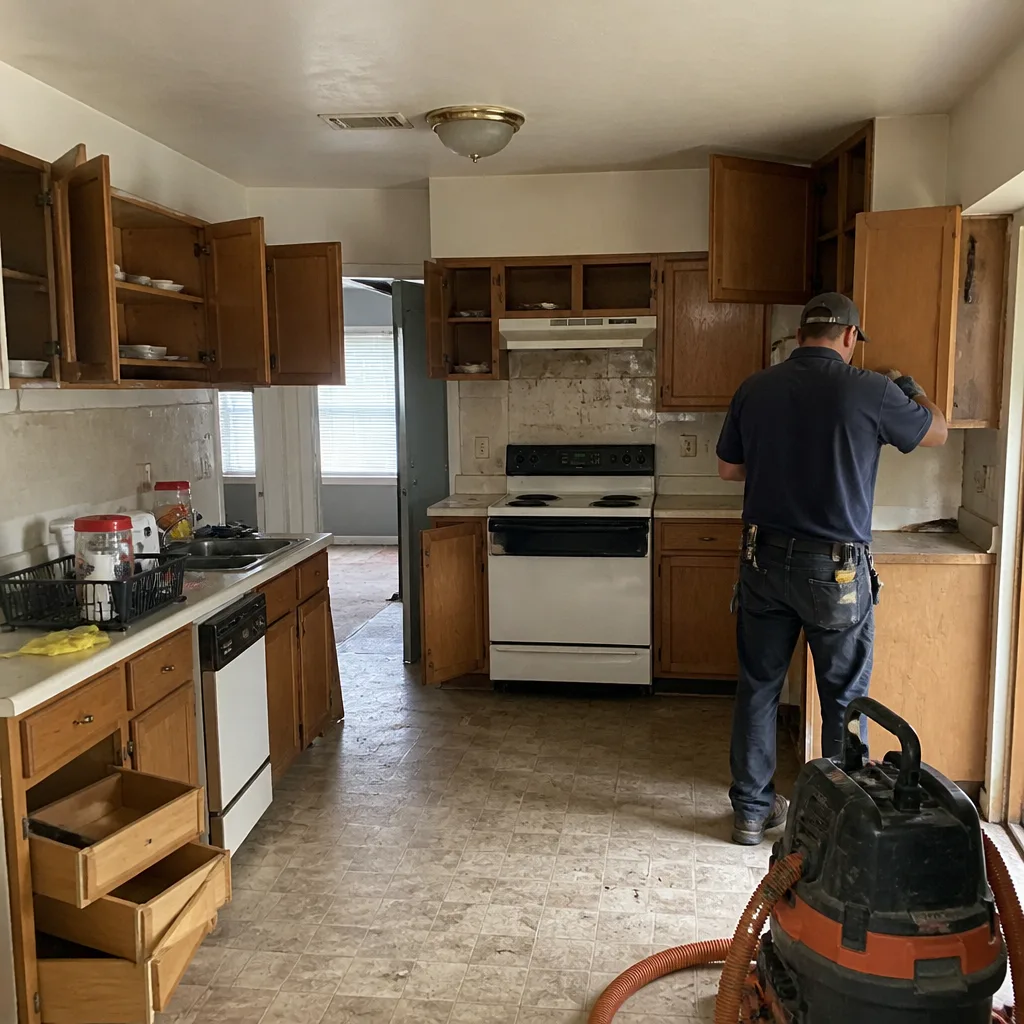 Before
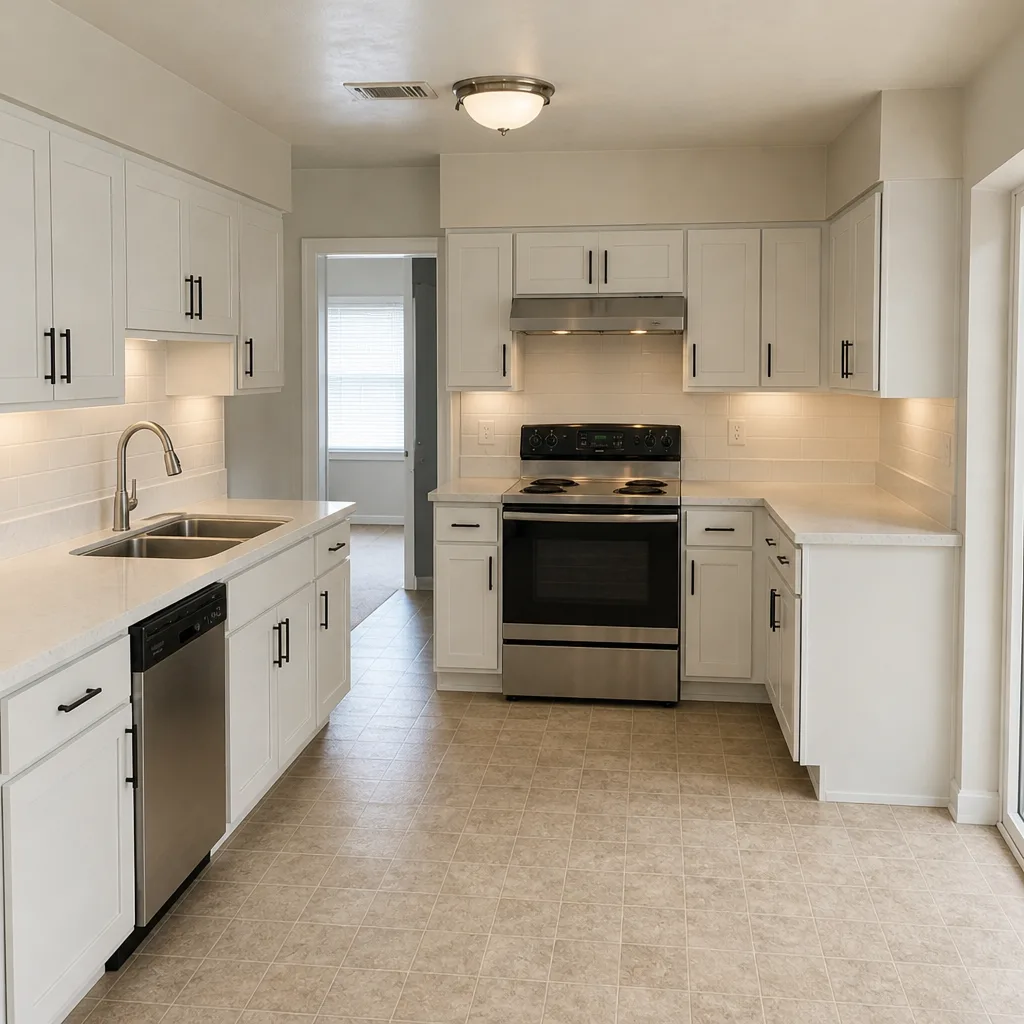 After
Common Mistakes to Avoid
- Sequencing trades by who shows up first. Letting drywall go up before rough electrical is inspected means you’ll pay to open the same wall twice. The schedule should decide, not availability.
- Accepting a verbal ballpark. A range on a handshake is how the price balloons after demo day in Garland. Ask for a written line-item price and proof that a pre-inspection was done.
- Paying too much upfront. Paying the full project cost before demo leaves you with no leverage if the schedule slips. Milestone payments exist for a reason.
- Ignoring the service panel and plumbing before choosing finishes. In 1970s – 1980s Garland homes, a new kitchen layout can push the panel past capacity. Find that out on day one, not week six.
- Starting without a discovery protocol. When a hidden slab leak appears, the contract should say who decides and how. Without it, you’re negotiating during demo.
- Doing the kitchen separately from the bath that shares its wall. The trades come out twice, and the plumbing rough-in is paid for twice.
- Letting a contractor skip permits to save time. Garland permits and inspections exist to protect your resale. Pull them and pass them.
When to Call a Professional
Call a professional for anything that touches structure, the main service panel, gas lines or the roof envelope. A whole-home remodel involves all four. If you’re removing a load-bearing wall, moving drain lines under a slab, or upgrading a service panel, those are not DIY projects and they’re dangerous without the right training. A licensed contractor pulls the permits, coordinates the inspections and carries the guarantee. The plan itself is where the money is saved, and the plan is where a professional earns their place. Penhallow Remodeling Garland offers free estimates in Garland and will put the written price and guarantee in front of you before a single cabinet is pulled. Call (844) 560-4146 to schedule yours. Our technicians have up to 22 years of experience, and every crew arriving at your door is background-checked and in uniform, so you know who’s coming into your home.
Frequently Asked Questions
A whole-home remodel in Garland typically costs $95 – $160 per square foot at a standard finish level, $160 – $240 at premium, and $240 – $350 or more at luxury. The biggest swings come from structural surprises, a service panel upgrade and plumbing system age. Call (844) 560-4146 for a written quote based on a documented inspection, not a range.
The order is demo and structural work, rough plumbing, rough electrical, HVAC, inspection, insulation and drywall, then finish trades. Deviation from that order is what creates costly rework. If plumbing has to be redone after drywall goes up, you pay for the wall twice. Call (844) 560-4146 and we’ll hand you the schedule in writing before demo.
Yes, whole-home remodels that touch structural, electrical, plumbing or mechanical systems require permits from the City of Garland, and rough-in inspections happen before walls close. Permits and inspections protect your resale and are part of any professional contract. Call (844) 560-4146 to talk through the permit scope for your project.
Most whole-home remodels take four to seven months of active construction, plus design and permitting time before demo begins. A single-room project is faster. The written schedule should name each phase, each trade and each inspection, so you know the timeline before work starts. Call (844) 560-4146 for a project timeline on your home.
No, not for the scope that was quoted. A written price before work starts means the number on day one is the number on the invoice unless you sign off on a scope change. Discoveries like a hidden slab leak go through the written protocol in the contract. Call (844) 560-4146 to get the written price and guarantee before you commit.
Every project comes with the 365-Day Done Right Promise in writing. If the work fails inside a year, we come back and fix it at no charge. The same promise applies to a single room or a full home. Call (844) 560-4146 to see the guarantee terms before you sign anything.
The Bottom Line

The single decision that separates a smooth whole-home remodel from a budget disaster is whether a written schedule and written price exist before demo. Get the trade sequence right, inspect what’s behind the walls, phase your payments to match inspections, and make sure the contract covers discoveries and subcontractor timing. In Garland’s older housing stock, those steps matter more than the tile you pick. Penhallow Remodeling Garland puts the price and the guarantee in writing on every project, answers the phone 24/7 with a real person, and stocks the product brands behind the guarantee: KraftMaid and Wellborn cabinetry, Cambria, Silestone and Caesarstone surfaces, and Kohler and Moen fixtures. Call (844) 560-4146 for a free written estimate.
Written by the team at Penhallow Remodeling Garland.