





Free written scope consultation - allowances, timeline, and change-order rules on paper before a single trade is scheduled
Styles & brands we work with
- Kitchen remodeling
- Bathroom remodeling
- Home additions & ADU
- Roofing
- Windows & doors
- Driveway & pavers
- Fence
See the difference
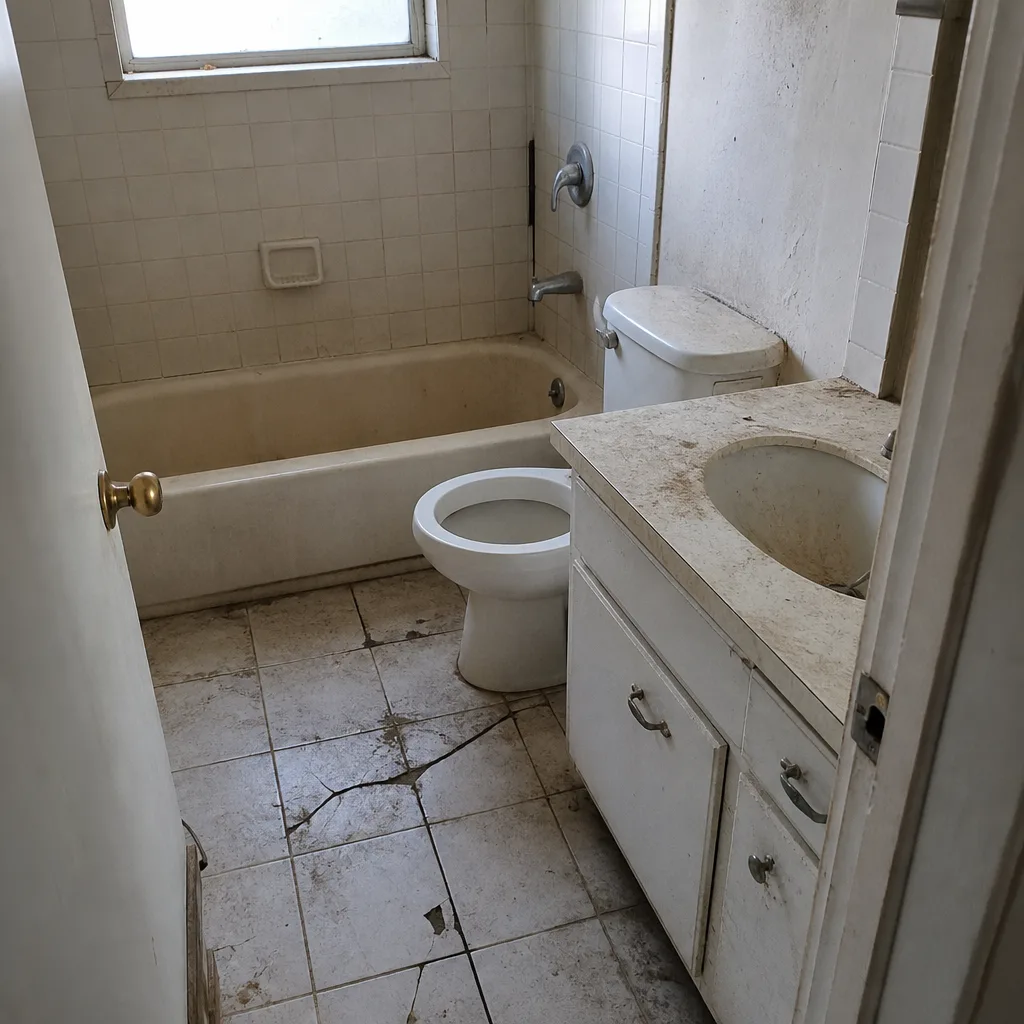 Before
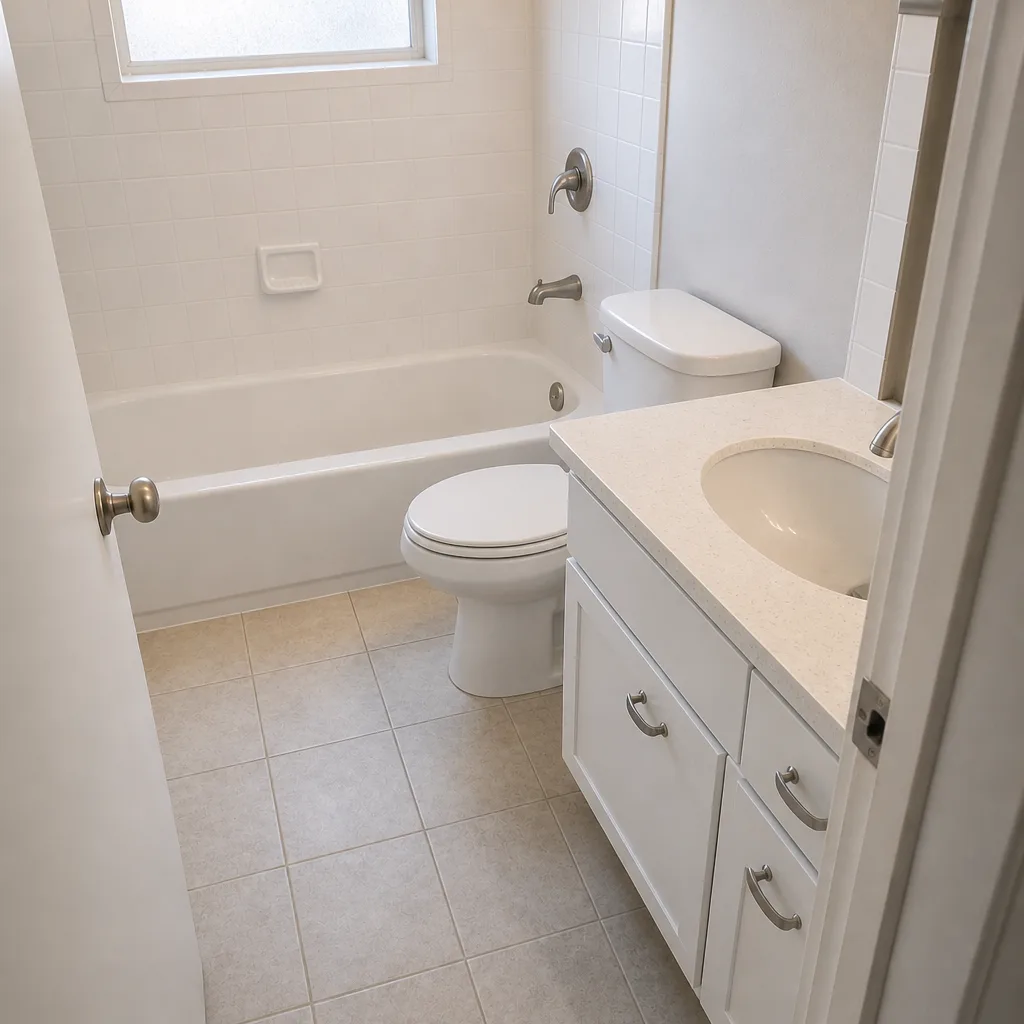 After
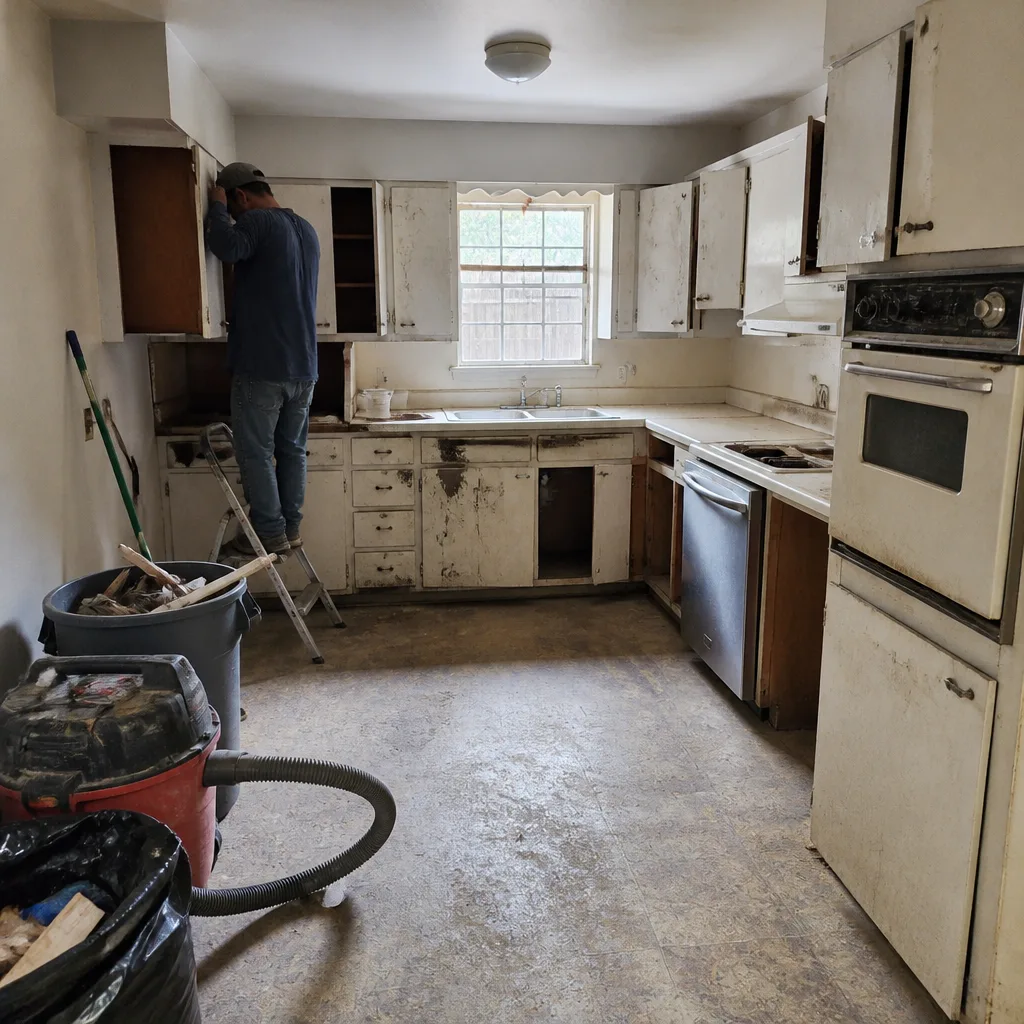 Before
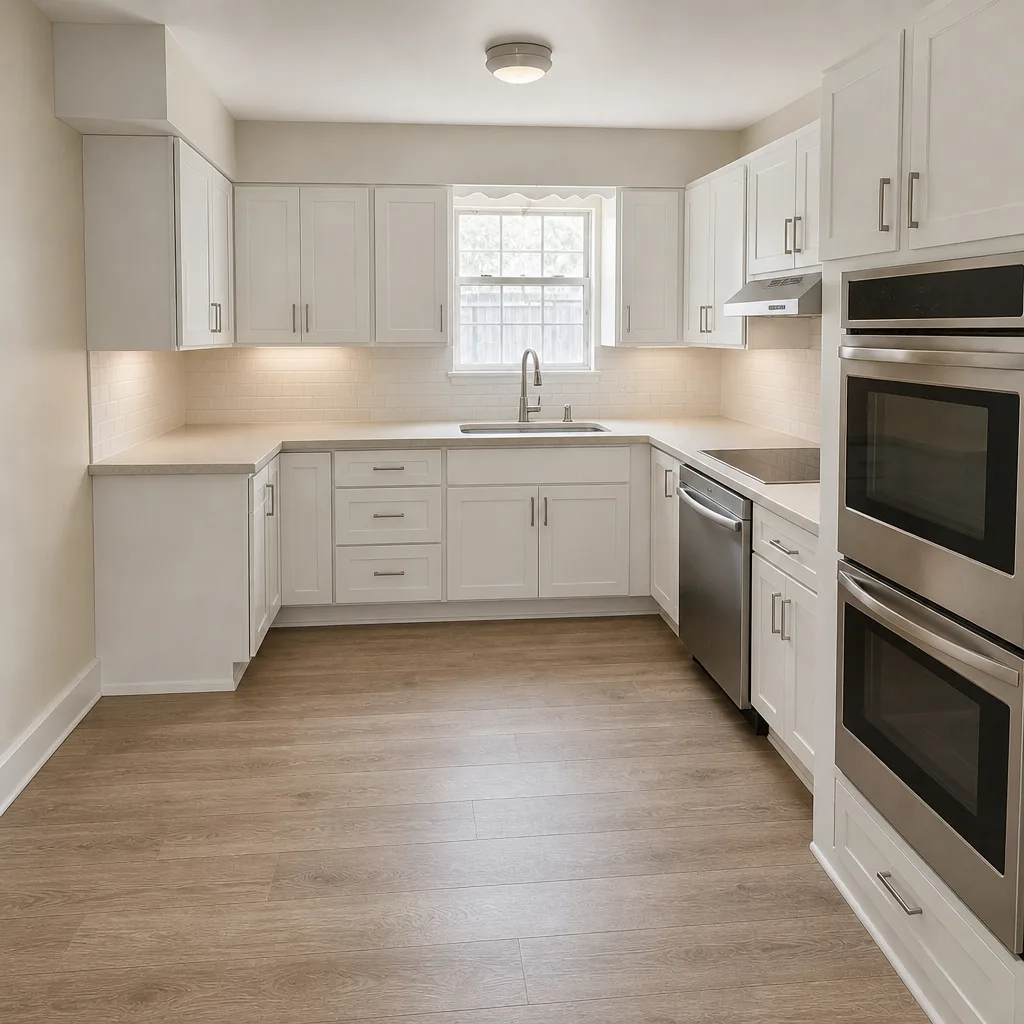 After
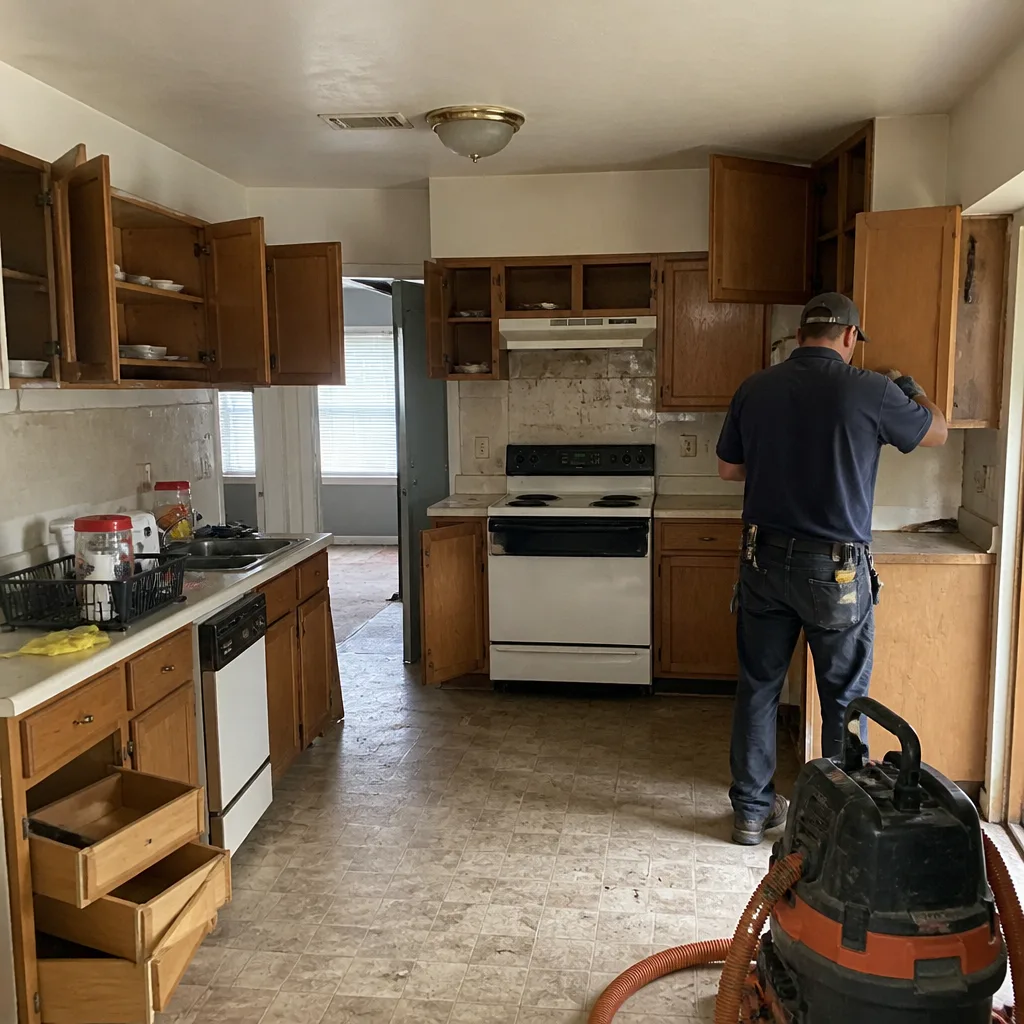 Before
 After
How Long Does a Home Renovation Take in Garland, TX?
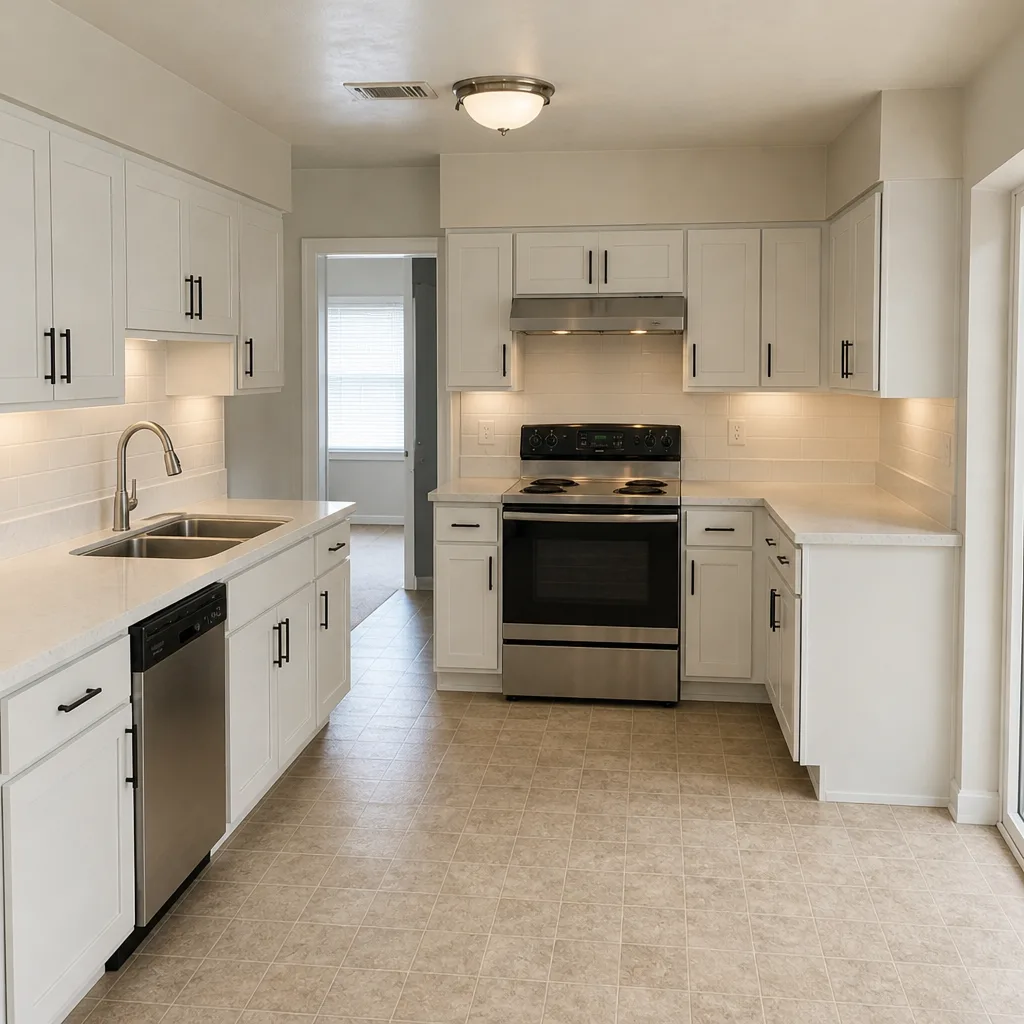
A kitchen remodel in Garland usually takes 7 to 11 weeks from permit to final inspection, a bathroom remodel runs 4 to 6 weeks, and a room addition lands between 4 and 7 months. The national guides say 6 to 10 weeks for a kitchen, and they aren’t wrong about the labor itself. What they miss is everything that happens around the labor in a city where most of the housing went up between 1955 and 1975. If you’d rather talk through your own project than read a chart, call Penhallow Remodeling Garland at (844) 560-4146 and we’ll walk you through it.
Here’s the thing nobody puts in a brochure: in Garland, the permit and the discovery usually cost more calendar days than the tile and the cabinets.

Why Garland Timelines Run Longer Than the National Average
Two things stretch a Garland renovation: the permit queue at Garland Building Inspections, and what demo turns up underneath a mid-century house.
Start with permits. Older Garland homes that need plumbing or electrical updates don’t sail through review, because the scope of the work has to be documented before anyone can sign off on it. A straightforward kitchen cabinet-and-countertop swap can move fairly quickly. A kitchen that needs new drain lines or a panel upgrade pulls in trade-specific review, and that can add a couple of weeks before a single stud moves. We’ve seen three weeks of permit time on a project where the homeowner had budgeted four days.
Then comes demo. Garland’s housing stock is dominated by 1950s-to-1970s single-family ranches, many on pier-and-beam or early slab foundations with original cast-iron or galvanized plumbing. That’s not a trivia point, it’s a schedule variable. Open a wall in a 1963 ranch and you may find galvanized supply lines that have narrowed to a pencil’s worth of flow, or a cast-iron drain that’s cracked and root-intruded. Either one changes the plumbing scope, and a changed scope means the permit gets revised before framing can close back up. The work is necessary. The calendar hit is real.
The Discovery Delay, Explained Plainly
When our crew opens a floor in a pier-and-beam Garland home and finds a sagging sill beam, the job stops. Not because we want it to, but because the sequence from that point is fixed:
- Stop and document. Photos, measurements, and a written description of what we found go to you before anything gets covered up.
- Get engineering or a revised permit. A structural fix often needs an engineer’s sign-off or a permit revision, and Garland’s inspection schedule has to accommodate it.
- Re-sequence the trades. Plumbing and framing that were scheduled for next week get reshuffled behind the structural work.
- Reschedule inspections. The framing inspection that was booked for Thursday moves to whenever the new work is ready.
That whole loop adds 5 to 15 business days on a typical project. No national timeline accounts for it, because no national timeline was written in a city with this much pier-and-beam and cast-iron. The honest move is to build a discovery buffer into the schedule up front rather than pretending it won’t happen. A small kitchen remodel here ($9,000-$20,000) may carry a buffer of a few days; a full kitchen ($14,000-$45,000) with plumbing scope should carry more.

A Garland Timeline Table, With the Hold Points Named
Most timelines show you a start date and an end date. That’s not a schedule, that’s a wish. Here’s what a realistic Garland schedule looks like across three common project types, including the inspection hold points where the calendar genuinely pauses.
| Project | Typical $ Range | Permit Pull | Build Days | Inspection Hold Points | Discovery Buffer |
|---|---|---|---|---|---|
| Kitchen remodel | $14,000-$45,000 | 1-3 weeks | 25-40 days | Rough-in plumbing/electrical, framing, final | 3-10 business days |
| Bathroom remodel | $9,000-$28,000 | 1-2 weeks | 15-25 days | Rough-in, waterproofing, final | 2-7 business days |
| Room addition | $45,000-$130,000 | 2-4 weeks | 90-150 days | Footing, framing, rough-in, insulation, final | 5-15 business days |
The hold points matter because each one is a mandatory pause. An inspector has to see the plumbing before the wall closes. The waterproofing behind your shower has to be verified before tile goes on. Those aren’t delays, they’re checkpoints, and a schedule that names them is a schedule you can actually hold someone to.
The Clay Soil Variable Nobody Plans For
Garland sits on Blackland Prairie clay that swells when wet and shrinks hard in a dry summer. For interior remodels that’s mostly background noise. For anything touching the slab or the exterior, it’s a scheduling decision.
If your project is a room addition or exterior framing, the footing work should be timed so the concrete cures during a stable stretch, not during a dry spell when the soil is actively shrinking under the forms. That’s why we ask about sequencing months before demo day on an addition. A new footer poured onto moving clay is a callback waiting to happen, and callbacks cost more than a two-week schedule shift.
This is also where our material choices earn their keep. Cabinetry from KraftMaid or Wellborn, countertops in Cambria quartz, and fixtures from Toto or American Standard all come with their own manufacturer warranties that sit alongside our 365-Day Done Right Promise. In a renovation where the ground itself is a wildcard, it helps to have the products above it locked down.
What Questions Should You Ask to Protect Your Timeline?
Ask for a written schedule that names inspection hold points, not just a start and end date. A contractor who can’t tell you when the rough-in inspection is booked probably hasn’t thought about it.
Ask two more things. First, what’s your discovery buffer if demo turns up galvanized pipe or a failed sill? If the answer is a shrug, expect the schedule to slip. Second, what’s the arrival window on each trade? A company that gives you a real two-hour window instead of a half-day block loses fewer days to no-show coordination, and on a 6-to-10-week project those recovered days compound.
That second point is a standing practice for us. Every job gets a written price before work starts, a defined arrival window, and background-checked technicians in uniform, so you know who’s at the door and when. It’s built on The Kingswell Way: say the price before the work, show up in the window we gave, leave the place cleaner than we found it. A live person answers our line around the clock, and if a repair ever fails, we come back at no charge under our guarantee.
Frequently Asked Questions
A Garland kitchen remodel takes 7 to 11 weeks from permit to final inspection, with about 1 to 3 weeks of that spent in permit review and 25 to 40 days in actual construction. If the home needs plumbing or electrical scope added, factor in another 3 to 10 business days for discovery. Call (844) 560-4146 for a written schedule on your kitchen.
Usually because a discovery in demo changed the scope, or a permit revision pushed the inspection schedule. In older Garland homes, a cracked cast-iron drain or a sagging sill is the most common culprit, and both force a documented stop before work continues. Call (844) 560-4146 and we’ll give you a written price and a realistic schedule before anything starts.
We can, but we time the footing work around the soil’s movement rather than against it. Blackland Prairie clay shrinks in a dry summer, and a footer poured onto moving clay can shift before it cures. Ask any contractor how they sequence exterior concrete in Garland before you sign.
Yes, if the work involves plumbing, electrical, or structural changes, which covers most full bathroom remodels. A cosmetic refresh of tile and fixtures may not require one. Our technicians have up to 22 years of experience reading exactly which jobs need a permit pull, and we build that time into your schedule up front.
If you’d rather have it looked at, Penhallow Remodeling Garland offers a no-pressure assessment in Garland. We bring a written price, a real arrival window, and a written guarantee before a single cabinet is pulled. Call (844) 560-4146 to start the conversation.
Written by the team at Penhallow Remodeling Garland, serving Garland, TX.