
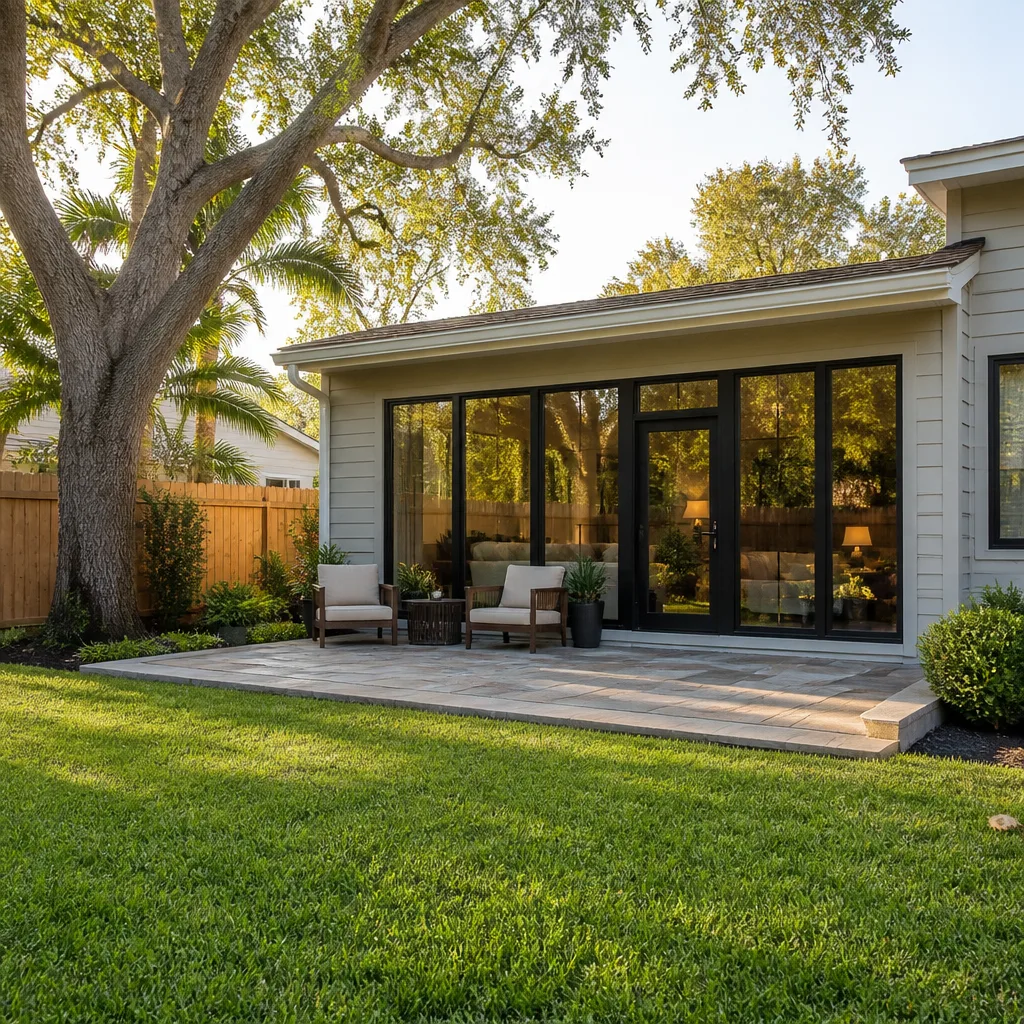

Free written scope consultation - allowances, timeline, and change-order rules on paper before a single trade is scheduled
Styles & brands we work with
- Kitchen remodeling
- Bathroom remodeling
- Home additions & ADU
- Roofing
- Windows & doors
- Driveway & pavers
- Fence
See the difference
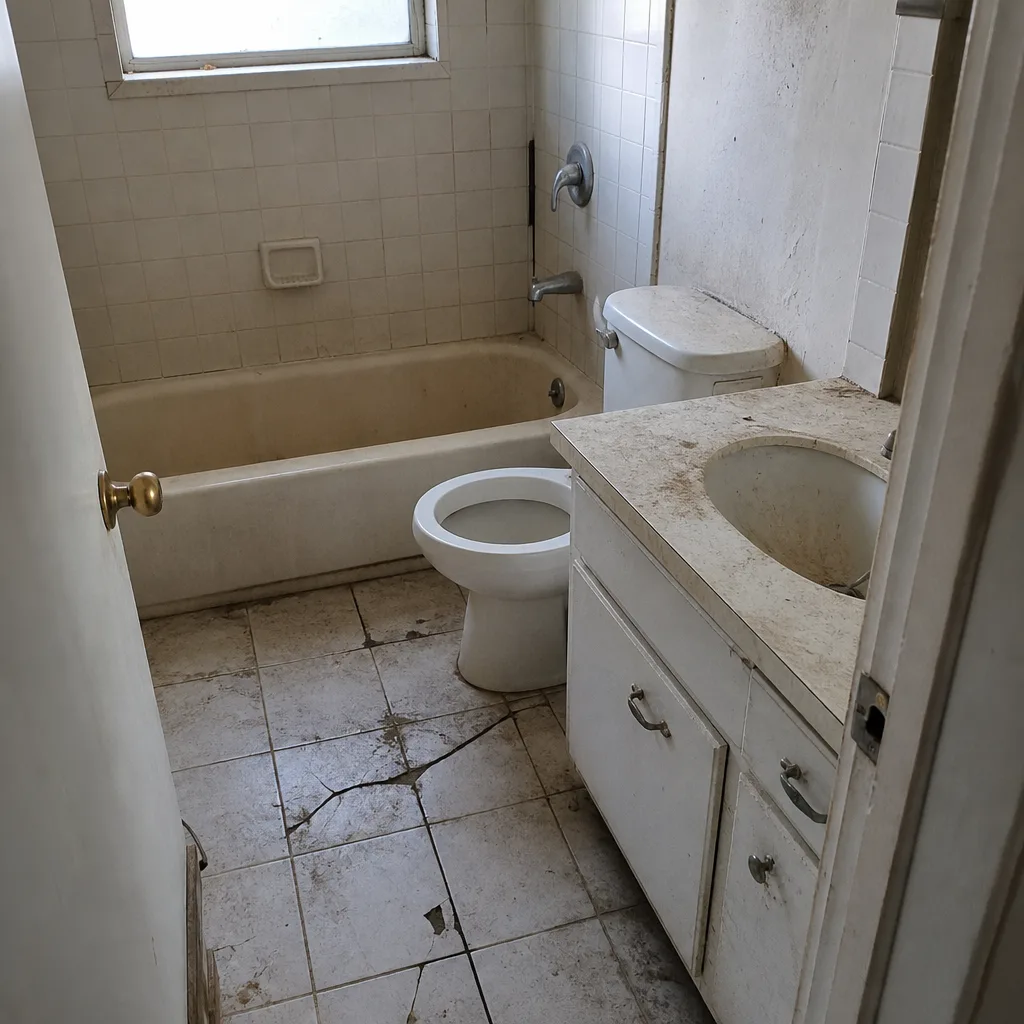 Before
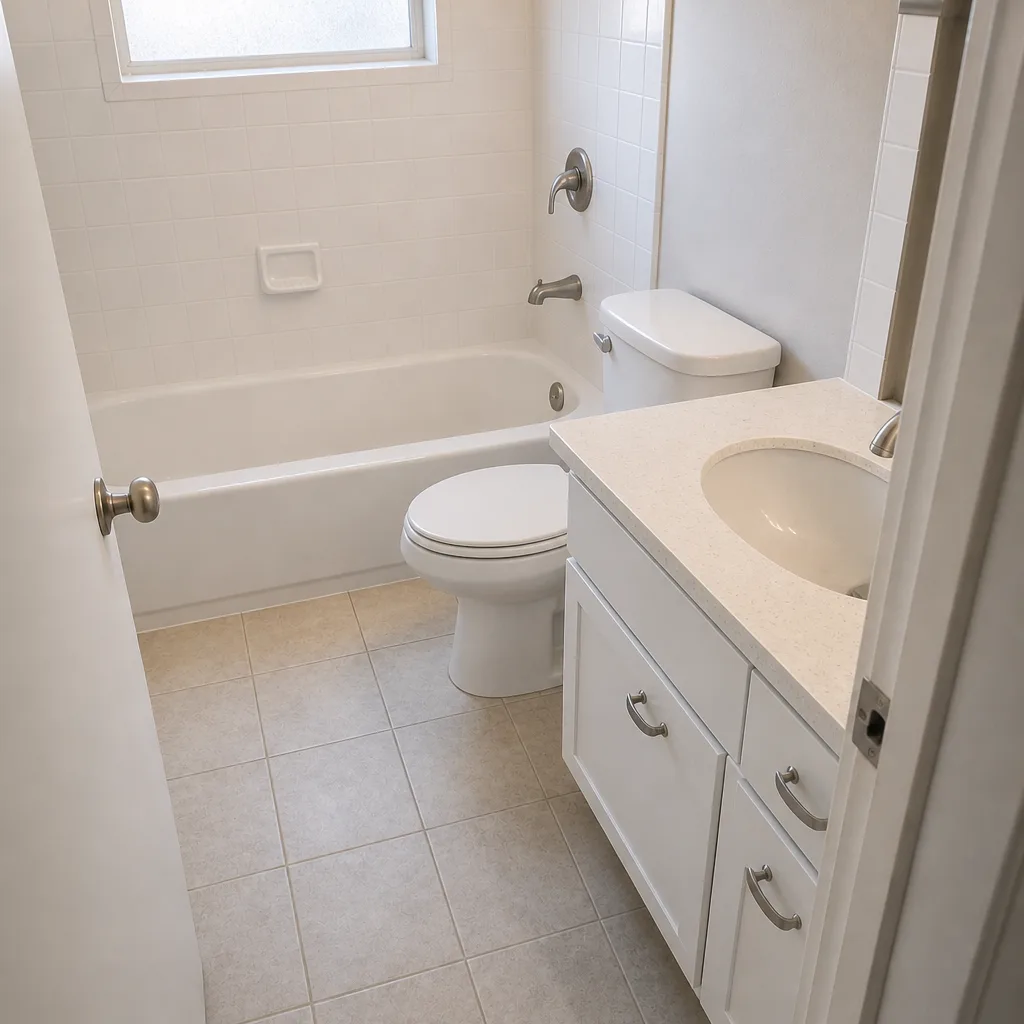 After
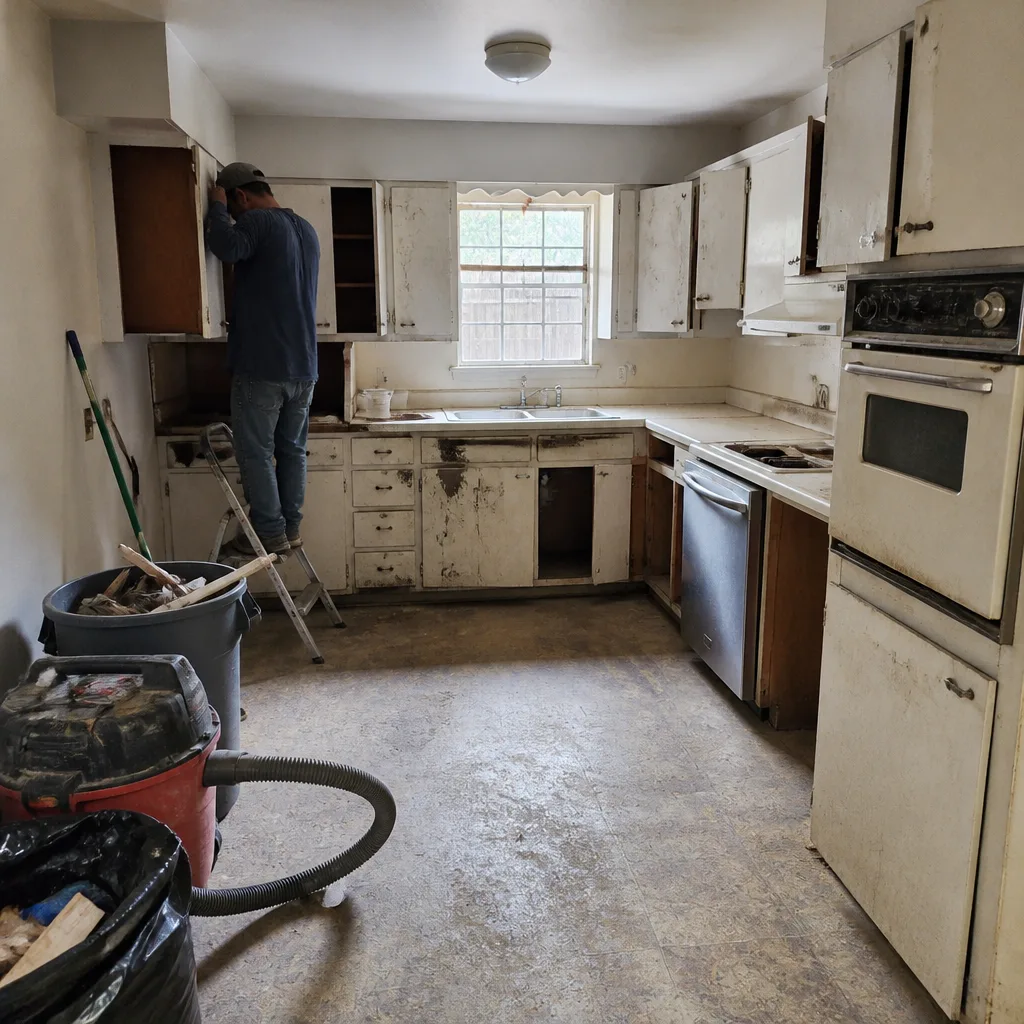 Before
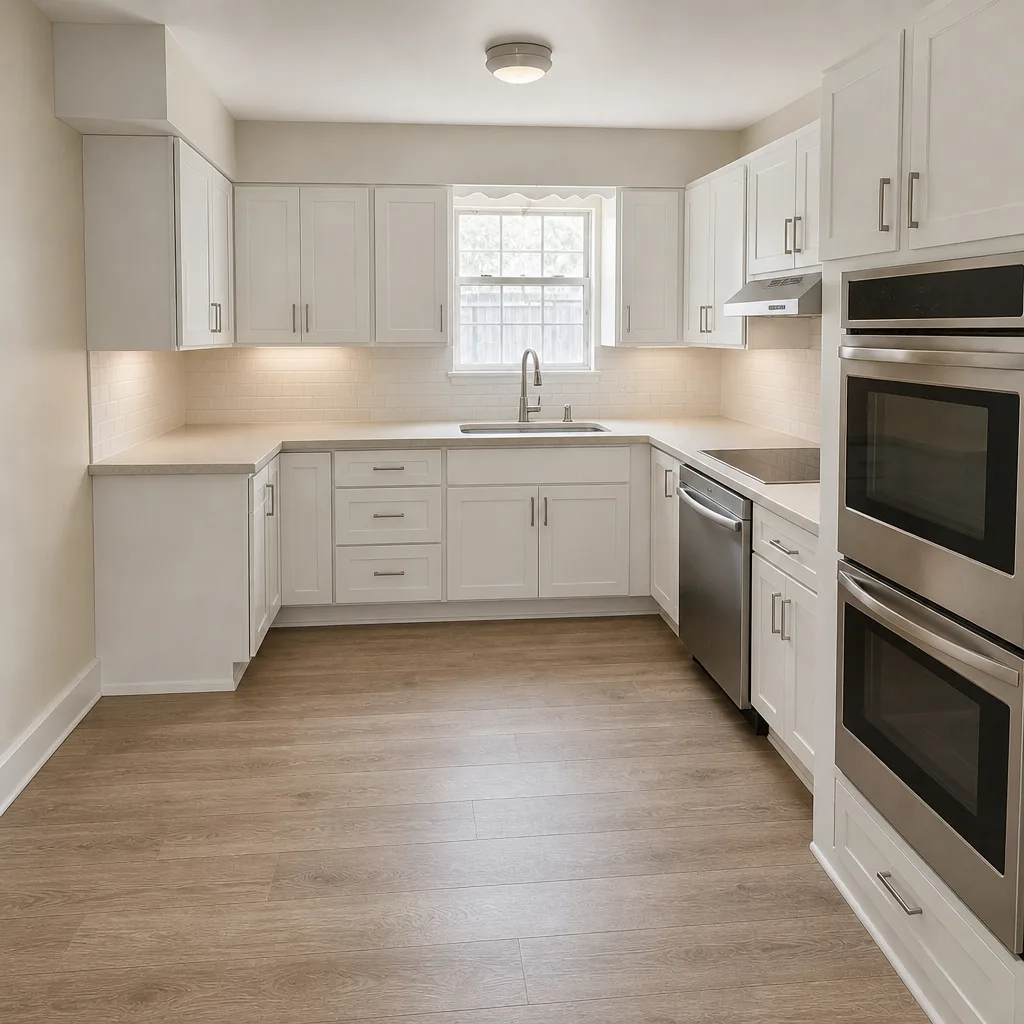 After
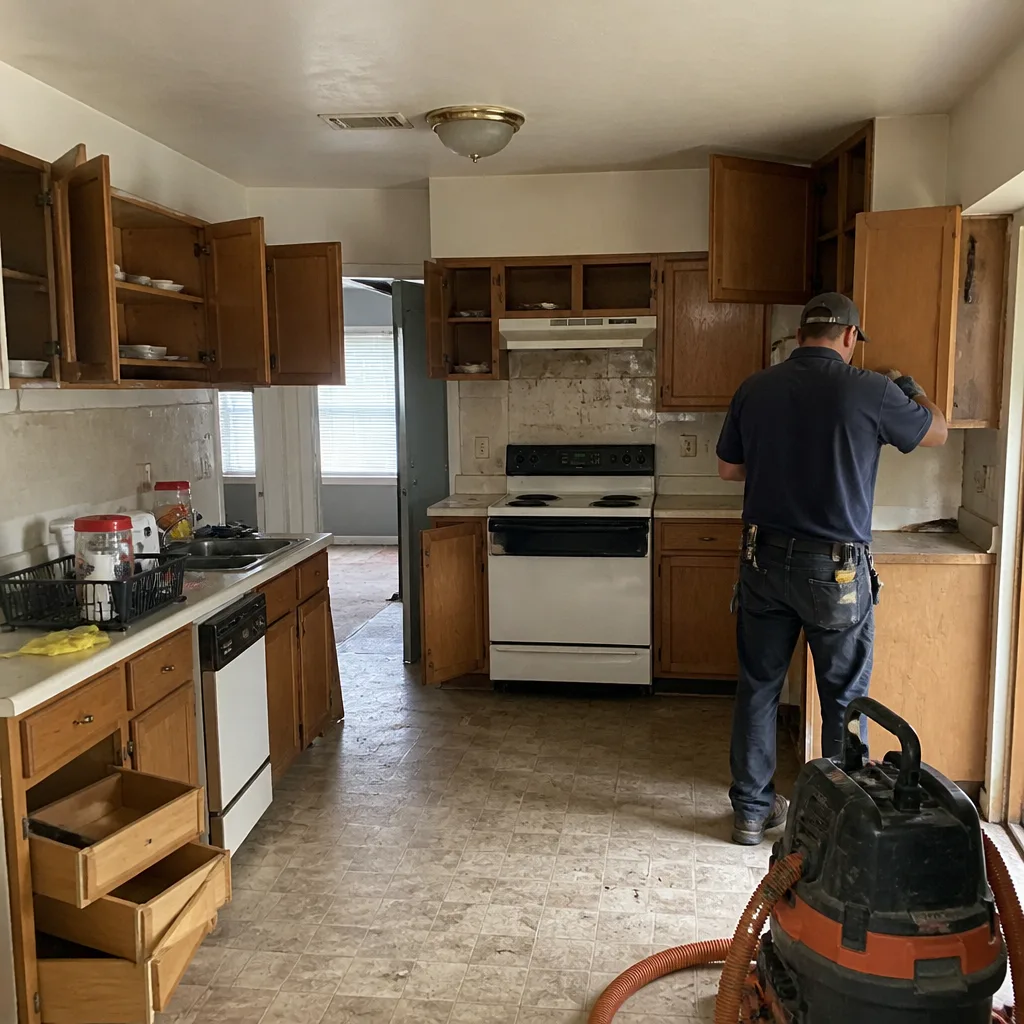 Before
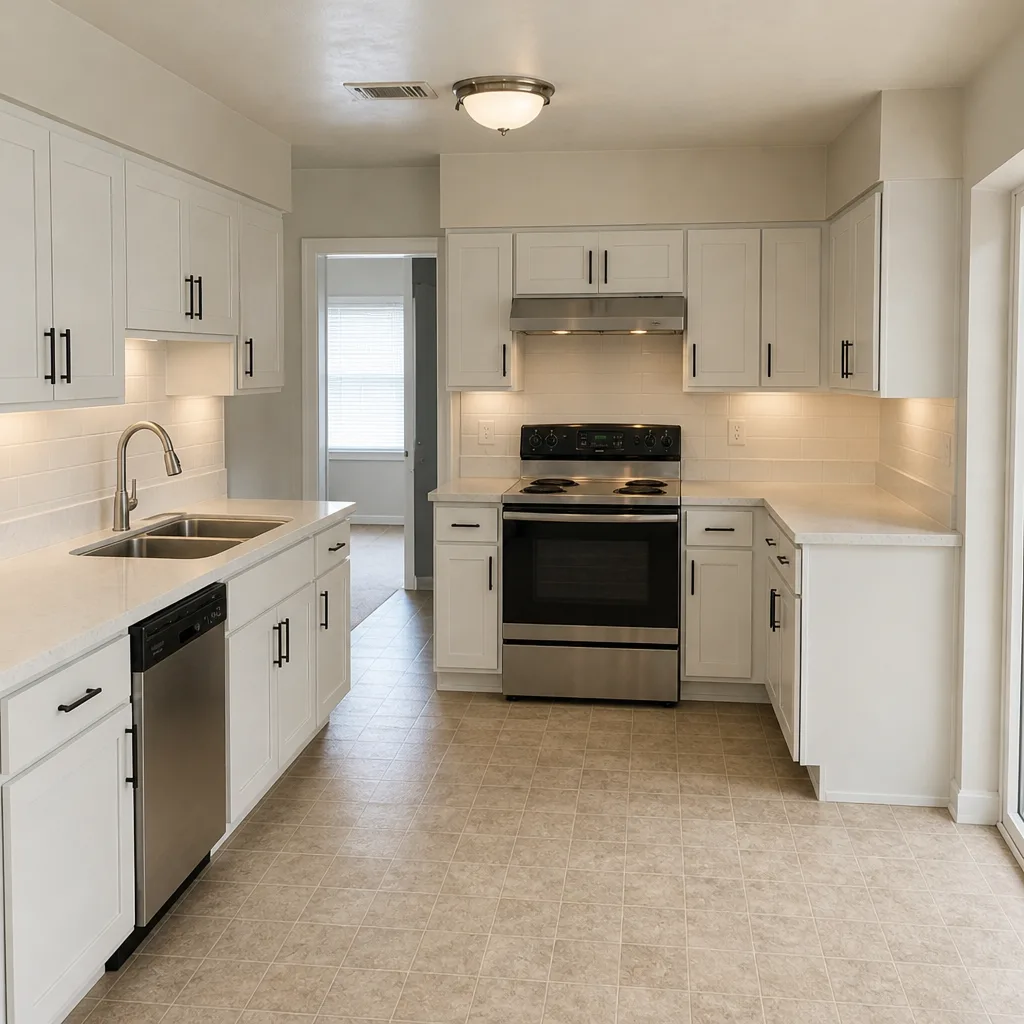 After
How to Plan a Kitchen Layout in Garland, TX: Start With What Can’t Move
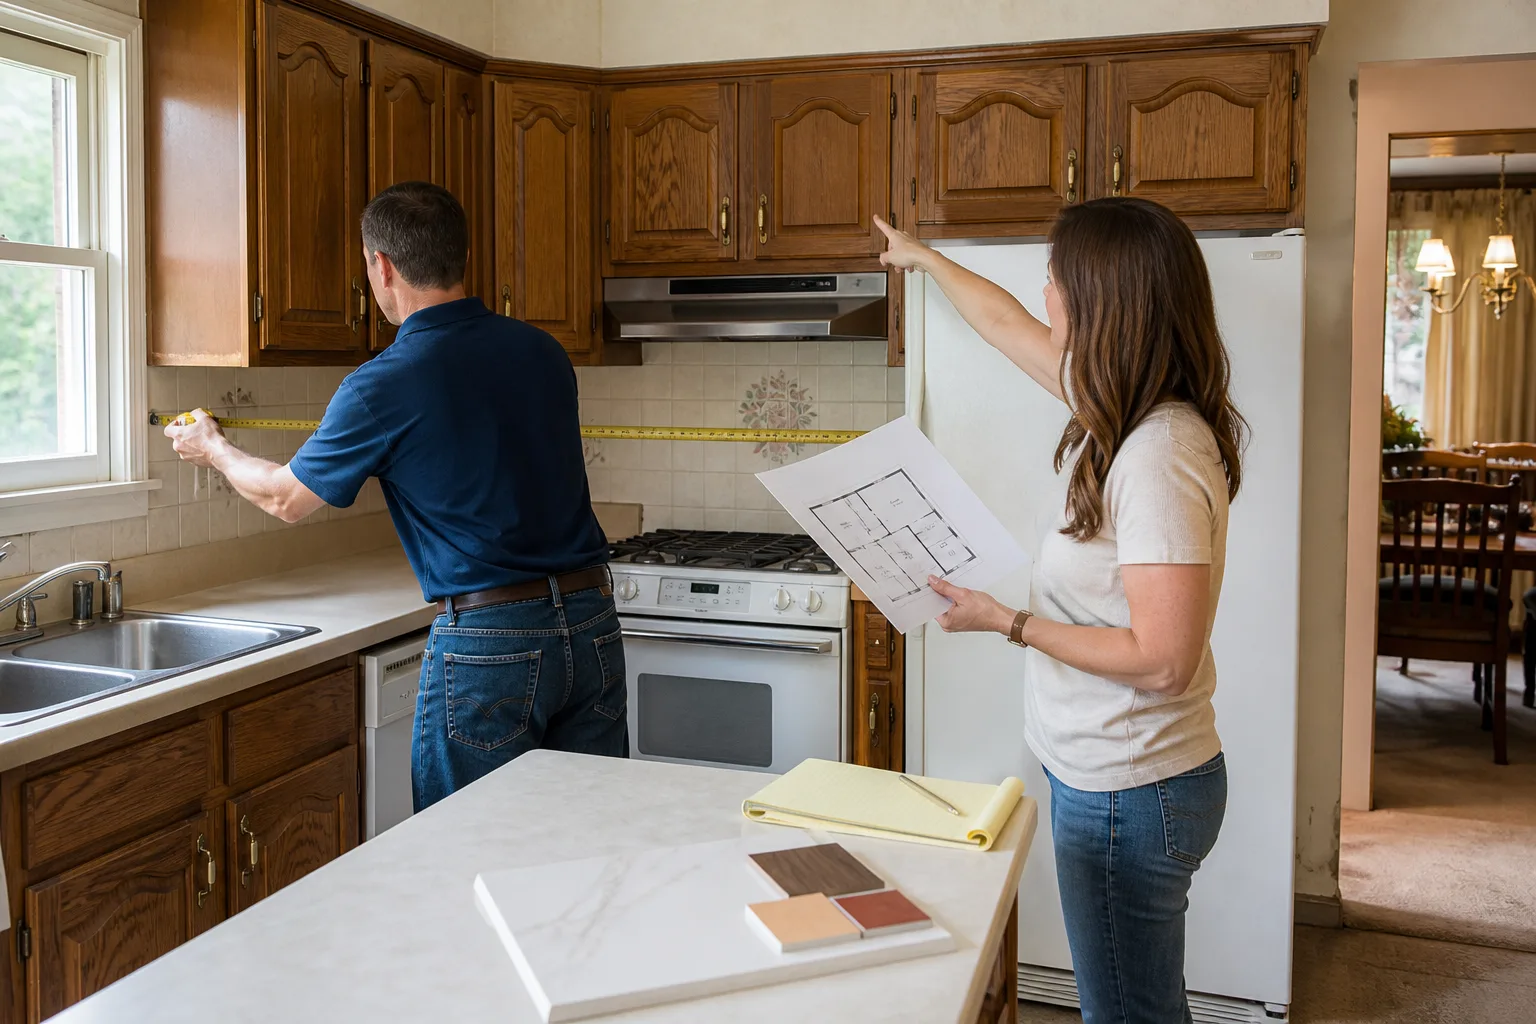
Planning a kitchen layout starts with a fixed-constraint audit, not a cabinet catalog: identify the load-bearing walls, locate the drain stack, find the electrical panel run, and measure the window and door rough openings. Those four answers eliminate roughly half your layout options before you pick a finish. In Garland’s 1950s-1970s ranch homes, the kitchen footprint is usually locked by structure and plumbing, so good planning means deciding what should move only after you know what can’t. Kitchen remodels here typically run $14,000-$45,000 depending on layout changes, cabinet line and countertop material. If you’d rather have the audit done for you, call (844) 560-4146 and we’ll walk your kitchen with you.
The work triangle rule (sink, stove, refrigerator within a combined 13-26 feet of travel) and the 42-inch aisle guideline are real and worth honoring. But in a 10-by-11-foot 1965 Garland ranch kitchen, the first question isn’t “where should the island go?” It’s “which of these three walls is load-bearing, and where is the drain stack?” Those two answers do more to shape your plan than any mood board.
Key Takeaways
- Run the fixed-constraint audit before you shop cabinets. Structure and plumbing decide your options, not paint colors.
- On a Garland slab foundation, moving the sink means cutting concrete ($2,000-$3,500). On pier-and-beam, the same move runs through the crawl space for less.
- The most common upgrade in these homes is opening the kitchen to the dining room by removing a non-load-bearing partition. Confirm it’s non-load-bearing before demo day.
- A 10×12 L-layout can hit the ideal 15-22 foot work triangle without moving plumbing if the refrigerator goes on the return wall.
- Get the layout priced in writing before a wall is touched, so you choose knowing the real cost.
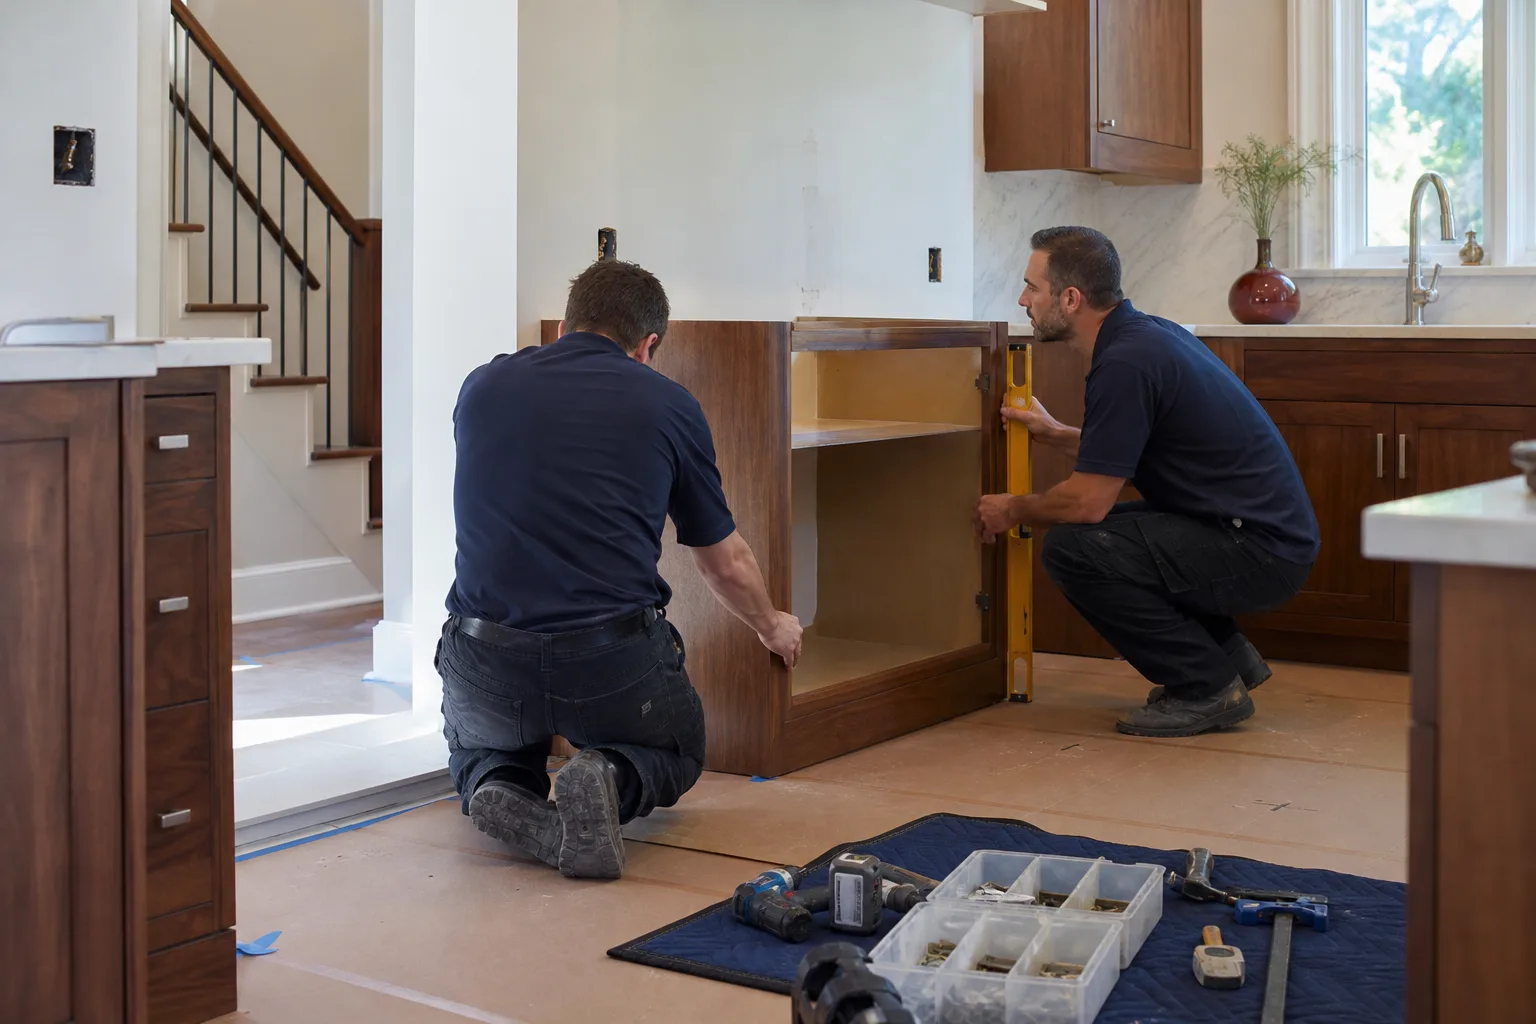
Step One: The Fixed-Constraint Audit
Before a single cabinet style gets debated, we look for four things. This is the step most layout guides skip, and it’s the one that decides your budget.
Load-bearing walls. In a single-story ranch, the wall parallel to the roof ridge is the usual suspect. It carries the ceiling and roof load, so it can’t come out without a beam and structural engineering. That beam can run several thousand dollars on its own. A wall running perpendicular to the ridge is more often a partition you can open up. “Often” is the word. We confirm before we promise.
The drain stack. Almost always it’s under the sink, dropping to an exterior wall or straight through the slab. Where that stack lands is the anchor around which the rest of the layout turns.
The electrical panel direction. Adding a circuit for a new range, dishwasher or island outlet means a run back to the panel. Distance and access affect cost, and it’s better to know now.
Window and door rough openings. These set how much uninterrupted upper-cabinet run you actually have. Relocating a window isn’t free, and in Garland the energy code adds review to exterior changes.
Slab or Pier-and-Beam? It Changes Everything
This is the local fact that reshapes the whole conversation, and it’s the one most planning articles ignore. Garland’s mid-century housing stock is split between early slab foundations and pier-and-beam construction, and which one you have determines how freely the sink can move.
In a slab home, the drain line is buried in concrete. Moving the sink more than a short distance means cutting and patching the slab, which we budget at $2,000-$3,500 on its own. That single number often decides whether an island sink is worth it or a pipe dream.
In a pier-and-beam home, the drain re-routes through the crawl space instead of through concrete. That’s cheaper and more flexible, so a pier-and-beam kitchen has layout options a slab kitchen simply doesn’t. We check which one you have before we draw anything.
There’s a second reason to look under the floor. In older Garland neighborhoods, we routinely find original cast-iron drain lines that have cracked or taken on roots, and pier-and-beam homes with sagging sills. Any honest remodel estimate for these homes carries a hidden structural or plumbing contingency, and we’d rather flag it up front than surprise you at demo. The clay soils across this part of North Texas move with wet-dry cycles, which is part of why foundation movement matters here, so we look at the bones before the cabinets.
The Most Common Upgrade: Opening the Kitchen to the Dining Room
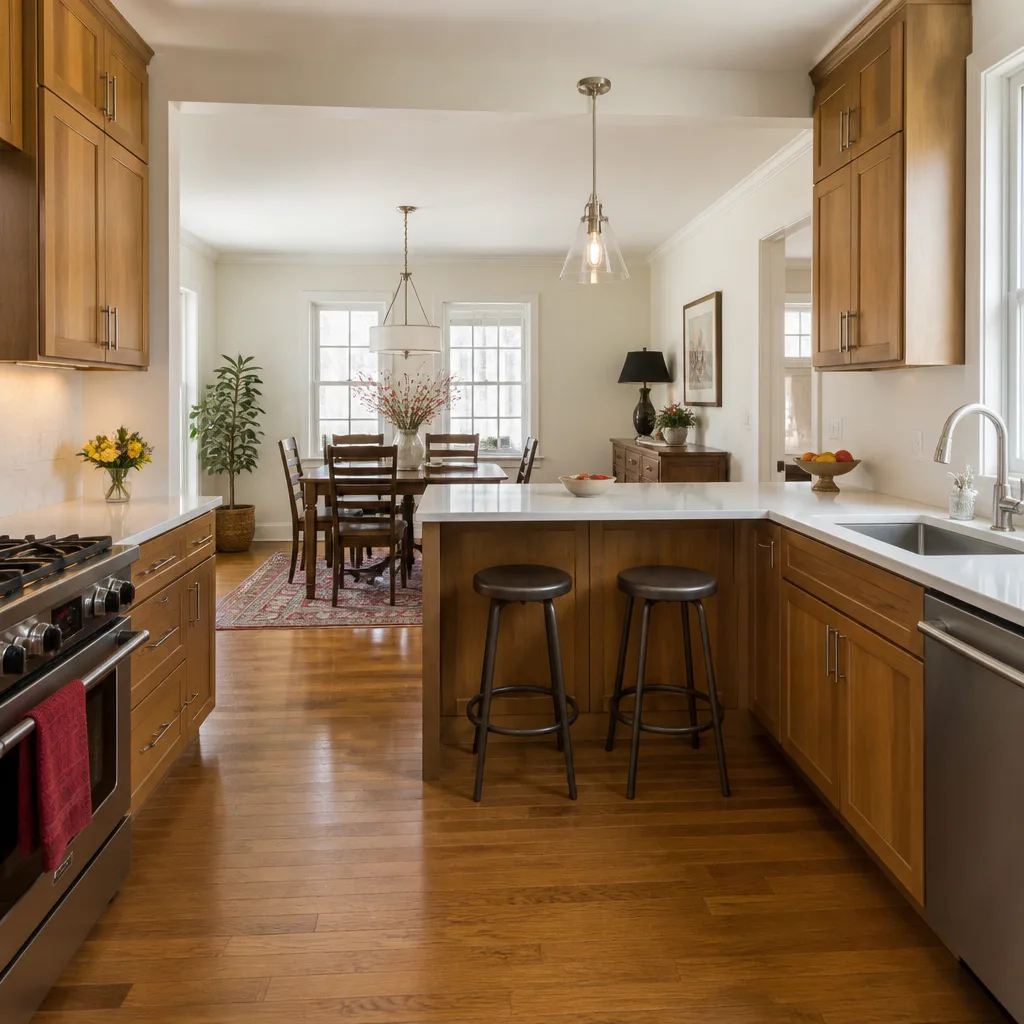
By a wide margin, the layout change Garland homeowners ask for most is removing the wall or peninsula that separates the kitchen from the dining room, turning a closed galley into an open L or U. It’s a real improvement in these small-footprint ranches, and it usually costs less than people fear, because that partition is often non-load-bearing.
Usually isn’t always. We confirm it before demo day, because removing a structural wall changes the job from a layout tweak into a beam and engineering project. When you get the layout priced in writing first, you see which version you’re actually buying.
Applying the Work Triangle to a Real Garland Kitchen
Say you have a 10×12-foot kitchen with an L-shaped counter and no island. Can you hit the ideal 15-to-22-foot work triangle perimeter without moving the plumbing? Often yes. Put the refrigerator on the return wall, keep the sink under its existing window, and run the range along the long leg. That arrangement keeps the drain stack where it is and still gives you a comfortable triangle. This is the kind of specific we walk through on a layout consult, measurement by measurement, so the plan is buildable rather than aspirational.
A layout consult also sorts the moves into two buckets: plumbing-neutral (cosmetic changes that don’t touch the drain, gas or structure) and permit-triggering (moves that do). Both are fine. You just want to know which bucket you’re in before you commit.
What the Layout Moves Cost in Garland
Here are the ranges we work from, kept consistent with our service pricing so nothing shifts between a planning conversation and the written quote.
| Project element | Typical Garland range |
|---|---|
| Full kitchen remodel | $14,000-$45,000 |
| Small kitchen remodel | $9,000-$20,000 |
| Cabinet installation | $4,000-$13,000 |
| Countertop installation | $2,000-$6,500 |
| Kitchen island installation | $3,000-$10,000 |
| Backsplash installation | $800-$2,500 |
| Slab cutting to move a sink drain | $2,000-$3,500 |
The written price separates the plumbing-neutral work from the rough-in and permit work, so the number on day one is the number on the invoice. Every project carries the 365-Day Done Right Promise: if something we install fails inside the first year, we come back and fix it at no charge, and that’s in writing. We install countertops from Cambria, Silestone and Caesarstone, cabinets from KraftMaid and Wellborn, and fixtures from Kohler and Moen, so the materials behind the guarantee are as solid as the promise. Technicians are background-checked, arrive in uniform, and bring up to 22 years of experience to the job, and a live person answers the phone around the clock.
Ready to turn a layout idea into a plan you can price? Our Kitchen Remodeling team handles the whole arc, from the constraint audit to the final walk-through, and our Kitchen Remodeling in Garland page covers the full scope of what we build.
Frequently Asked Questions
In a single-story ranch, the wall running parallel to the roof ridge is the most likely load-bearing wall, and a wall perpendicular to the ridge is more often a partition. That’s a starting clue, not proof. We confirm it on site before any removal, because carrying a beam into the plan is a different job and a different budget.
Yes, if your Garland home is pier-and-beam, because the drain re-routes through the crawl space instead of the slab. On a slab foundation, moving the sink usually means cutting and patching concrete, which we budget at $2,000-$3,500. Knowing which foundation you have is the first thing to check. Call (844) 560-4146 and we’ll help you sort it out.
The goal is a combined sink-to-stove-to-refrigerator perimeter of roughly 15 to 22 feet. A 10×12-foot L-layout can hit that without moving plumbing by placing the refrigerator on the return wall and keeping the sink in place. We’ll measure your actual kitchen and confirm the numbers fit before you commit.
Opening the kitchen to the dining room is the most-requested layout change in Garland’s ranch homes, and it usually works because the dividing partition is often non-load-bearing. We verify that before demo day. Get the layout priced in writing first, and call (844) 560-4146 for a free estimate so you know exactly what the open plan costs.
If you’d rather have your kitchen’s constraints mapped out by someone who does it every week, Penhallow Remodeling Garland offers a no-pressure layout assessment in Garland. We’ll tell you what can move, what can’t, and what each version costs in writing. Call (844) 560-4146 to set it up.
Written by the team at Penhallow Remodeling Garland, serving Garland, TX.