Last updated November 18, 2026



Free written scope consultation - allowances, timeline, and change-order rules on paper before a single trade is scheduled
How Long Does Home Remodeling Take? Timelines and What to Expect
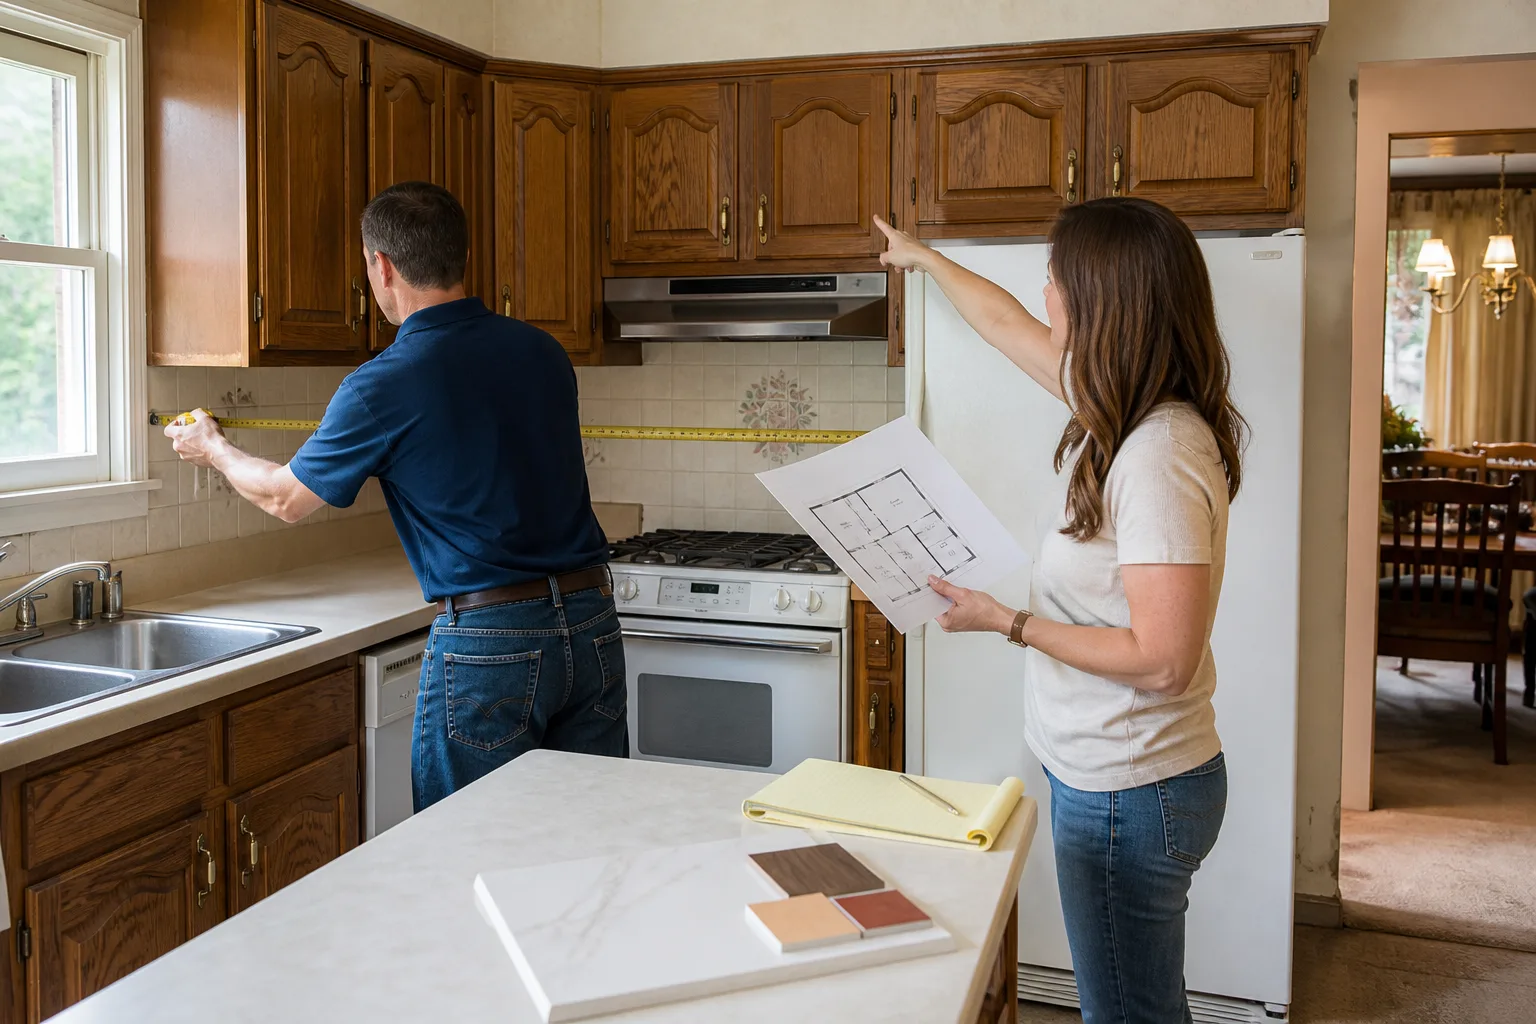
A kitchen remodel in Garland averages 6 to 10 weeks of construction. But homeowners who haven’t finalized cabinet selections before demo day routinely add 3 to 6 weeks to that total, not because anything went wrong on the job, but because the decisions weren’t front-loaded. That gap between how long the work takes and how long the project takes is where most schedules fall apart. This guide separates the two clocks: the decision clock that starts the moment you begin planning, and the construction clock that starts when the first hammer swings. We’ll give you real room-by-room timelines for Garland, explain which phase homeowners underestimate most, and show you how a written scope of work protects your move-back-in date before anyone touches your cabinets.
Quick Answer
Most home remodels take 4 to 16 weeks of active construction, but the full timeline from first decision to move-back-in runs 3 to 7 months once you factor in design choices, material lead times, and permitting. In Garland, a typical kitchen runs 6 to 10 weeks of construction, a bathroom 3 to 6 weeks, and a whole-home remodel 4 to 8 months. The single biggest schedule risk isn’t labor or weather, it’s decisions made after the project starts.
Styles & brands we work with
- Kitchen remodeling
- Bathroom remodeling
- Home additions & ADU
- Roofing
- Windows & doors
- Driveway & pavers
- Fence
Table of Contents
- The Three Phases of a Remodel (and Which One Gets Underestimated)
- Room-by-Room Timelines for Garland Homes
- How Permitting Affects Your Timeline in Garland
- Why a Written Scope of Work Locks In Your Timeline
- Supply Chain Realities in North Texas for 2025 – 2026
- Completion Date vs. Move-Back-In Date: Why Homeowners Confuse Them
- Common Mistakes to Avoid
- Frequently Asked Questions
The Three Phases of a Remodel (and Which One Gets Underestimated)
Every remodel runs on three clocks, and they don’t tick at the same speed. Understanding them separately is the difference between a project that lands on its date and one that drifts.
- Decision and design phase (2 to 8 weeks). This is where you choose the cabinet line, the countertop material, the tile, the fixtures, and the layout. For a kitchen, expect two to four weeks if you’ve been planning for months and already know what you want. Expect six to eight weeks if you’re starting from scratch. This phase gets underestimated more than any other, because it doesn’t feel like progress. There’s no dust, no crew, no visible change. But every week you delay a cabinet decision here is a week added to the back end.
- Permitting phase (1 to 4 weeks). Structural changes, electrical work, plumbing relocations, and additions require permits. In Garland, straightforward kitchen and bathroom permits can move quickly, but anything touching the footprint or load-bearing walls needs plan review. We’ve seen permit timelines stretch when drawings come back for revisions.
- Construction phase (3 weeks to 8 months). This is the visible work. It’s also the phase homeowners fixate on, even though it’s usually the most predictable. Once materials are on site and permits are in hand, the construction schedule is the easiest part to forecast.
The pattern we see across Garland is consistent: homeowners plan the construction phase in detail and leave the decision phase to chance. Then a cabinet line goes to a six-week lead time, or a countertop template can’t be scheduled until cabinets are set, and the move-back-in date slides. Front-load the decisions and the construction clock runs clean.
If you’re planning a full-home project, our guide to general contractor services in Garland walks through how the phases connect across multiple rooms.
Room-by-Room Timelines for Garland Homes
Ranges are useful, but they’re only honest when you know what pushes a project toward the long end. Here’s how the numbers break down for Garland homes, with the variables that matter.
Kitchen Remodel
6 to 10 weeks of construction. A cosmetic refresh (new cabinet fronts, countertop, backsplash, paint) sits at the low end. A full gut with layout changes, relocated plumbing, and new electrical runs toward 10 weeks or beyond. What pushes it longer: layout changes that require moving gas or plumbing lines, custom cabinetry versus semi-custom (KraftMaid and Wellborn lines both offer semi-custom that keeps schedules tighter), and any structural wall removal. In Garland’s older neighborhoods, we regularly find that a “simple” kitchen update uncovers galvanized plumbing or undersized electrical that has to be brought to current code before the new cabinets go in.
Bathroom Remodel
3 to 6 weeks of construction. A hall bath with a tub-to-shower conversion and new tile runs three to four weeks. A primary bath with a curbless shower, relocated drain, and double vanity runs five to six. The wildcard is always the substrate, the moisture-resistant layer behind your tile. In homes built before the 1990s, we often find water damage behind old tile that has to be remediated before new cement board goes up. That’s a one-to-two-week addition you can’t see coming until demo day. Our bathroom remodeling in Garland page covers what we check before quoting.
Flooring
2 days to 2 weeks. Luxury vinyl plank over a sound subfloor moves fast. Hardwood requires acclimation time (typically 3 to 7 days) before installation, and tile over a new substrate needs cure time before grouting. In North Texas, our humidity swings mean wood flooring needs to sit in the conditioned space long enough to stabilize. Skipping acclimation is how you get gaps by the following summer.
Room Addition
4 to 8 months. Additions combine permitting, foundation work, framing, roofing tie-in, and finish work. Foundation and framing alone can take six to ten weeks. Additions are the one category where weather genuinely affects the schedule, particularly during foundation pour and roof tie-in.
How Permitting Affects Your Timeline in Garland
Permits are the part of the timeline homeowners can’t control, which is exactly why they need to be front-loaded. In Garland, the projects that require permits include any structural work, electrical panel changes or new circuits, plumbing relocations, additions, and most projects that alter a bathroom’s layout.
Here’s the sequence, and it matters:
- Drawings prepared. A licensed contractor or designer produces plans that show the existing layout, the proposed layout, and the structural, electrical, and plumbing changes.
- Permit application submitted. The city reviews for code compliance. Straightforward interior work often clears quickly; anything structural or footprint-changing goes through plan review.
- Revisions if needed. If the plan reviewer flags something, the drawings go back for correction. This is where timelines slip, and it’s usually avoidable with a contractor who knows what the reviewer wants to see.
- Permit issued and inspections scheduled. Inspections happen at defined milestones: rough-in, then final. A project can’t be closed out until inspections pass.
Two Garland-specific notes. First, older housing stock in parts of the city means code upgrades get triggered when you open a wall, and those upgrades need to be reflected in the permit scope from the start. Second, skipping the permit to save time is the most expensive shortcut there is. Unpermitted work surfaces at resale, and it can void the guarantee you’re counting on. Permit costs and timelines belong in your written price from day one, and a contractor who waves off the permitting question is telling you something about how the rest of the project will go.
Why a Written Scope of Work Locks In Your Timeline
A verbal agreement freezes nothing. A written scope of work freezes everything that matters: what’s included, what’s excluded, the order of work, and who is responsible for each decision at each stage. This is the difference between a timeline you can hold someone to and a date that was always more of a wish.
What a written scope of work does for your schedule:
- It names the decision owner and the deadline. For each material, it states whether you or the contractor selects it, and by what date. Cabinet selections, countertop slabs, tile, and fixtures all get a deadline tied to the schedule.
- It sequences the trades. Demo, rough-in, inspection, drywall, tile, cabinets, countertop template, countertop install, plumbing trim, electrical trim, paint. That order has a rhythm, and when one step slips, the whole line moves.
- It exposes lead times up front. If a chosen cabinet line has a six-week lead time, that fact belongs in the scope before work starts, not as a surprise in week three.
- It puts the number in writing. At Penhallow Remodeling, every homeowner gets a written price before any work starts, so the number on day one is the number on the invoice. No change orders born of unclear scope. No ballpark that grows legs.
- It carries the guarantee. Every project is covered by our 365-Day Done Right Promise in writing. If the work fails inside the guarantee period, we come back and fix it at no charge, with a free return visit and no service call fee if a repair fails.
The written scope is also where you find out whether the contractor is thinking about your move-back-in date or just their completion date. If a scope doesn’t address final inspections, punch list, and cleaning, the timeline it quotes is optimistic.
Supply Chain Realities in North Texas for 2025 – 2026
Material lead times in North Texas have stabilized compared to the worst of the recent disruptions, but they haven’t collapsed to pre-2020 norms, and a few categories still require homeowners to order around them. Knowing which is which protects your schedule.
- Custom cabinetry: 5 to 10 weeks. Semi-custom lines like KraftMaid and Wellborn sit closer to five to seven weeks; fully custom runs longer. This is the single most common schedule driver in a kitchen remodel, which is why the cabinet order should be placed as soon as the design is locked.
- Countertops: 2 to 4 weeks from template. Quartz and natural stone can’t be templated until cabinets are set, so the clock starts mid-project. Cambria, Silestone, and Caesarstone slabs vary by color availability; specialty colors occasionally need to be sourced from a different distributor.
- Windows and exterior doors: 4 to 12 weeks. Brands like Therma-Tru depend on size, finish, and customization. If a window is part of the scope, order it in the decision phase, not during construction.
- Tile and plumbing fixtures: 1 to 3 weeks. In-stock tile moves fast; special-order tile can slip. Fixtures from Kohler, Moen, Delta, and Toto are generally dependable, though specific finishes in specific collections can backorder.
- Siding: 3 to 6 weeks. James Hardie fiber cement is widely stocked in the area, but color and texture choice can add time if not locally available.
The practical rule for Garland homeowners: order long-lead items before demo, not after. Every week you wait on a cabinet order is a week with a torn-out kitchen and no way to cook in it. If you’re planning a kitchen and want to know how material choices affect budget, our kitchen remodeling in Garland page breaks down the cost drivers.
Completion Date vs. Move-Back-In Date: Why Homeowners Confuse Them
These are two different dates, and conflating them is the most common source of last-minute stress in a remodel. A contractor’s “completion date” means the last inspection has passed and the punch list has been addressed. Your move-back-in date has to account for everything that happens after that.
What sits between completion and a functional kitchen or bathroom:
- Final inspection. The city schedules this after the work is done. Wait times vary, and a project isn’t legally complete until it passes.
- Punch list. The small items you notice on your own walkthrough: a cabinet door that doesn’t close quite right, a light switch plate that needs adjusting, a grout line that needs cleaning. A good contractor schedules the punch list walk before the crew leaves, not weeks after.
- Cleaning. A professional job site is left clean. That’s a standing commitment under The Kingswell Way: say the price before the work, show up in the window we gave, leave the place cleaner than we found it.
- Furniture and appliance return. Reinstalling appliances, putting dishes back in cabinets, hanging the pictures. Allow a week for the project to feel like home again.
So when a contractor tells you a kitchen will be done in seven weeks, that’s the construction completion date. Your realistic move-back-in date is seven weeks plus the inspection window plus the punch list walk plus a week for the return. Planning for that gap is how you avoid sleeping next to a fridge in the hallway for an extra ten days. Ask any contractor you interview what their completion date actually covers, and if they can’t answer precisely, that’s your answer.
Common Mistakes to Avoid
- Finalizing materials after demo starts. Every cabinet, tile, and countertop decision you make after the walls come down adds time. In Garland, we’ve seen a family wait four extra weeks because the tile wasn’t chosen until the old backsplash was already gone.
- Skipping the permit to “save a few weeks.” Unpermitted work surfaces at resale and can void insurance and guarantees. The weeks you save up front get paid back at closing.
- Taking a verbal ballpark as a fixed number. A ballpark isn’t a price. Get a written price before any work starts, and compare scopes line by line, not just totals. A lower bid that leaves out the same things the other bids included isn’t lower.
- Ignoring the substrate in an older bathroom. Behind decades-old tile in Garland’s pre-1990s homes, we often find water damage. Budgeting for substrate remediation, or at least asking your contractor how they’ll handle it if it appears, prevents the demo-day shock.
- Not asking about arrival windows. A crew that shows up “sometime this week” steals time from your timeline. Our technicians arrive in a defined window, in uniform, background-checked, so you know exactly who is walking into your home.
- Forgetting the move-back-in buffer. Add a week to your completion date for inspections, punch list, and putting your house back together. The family that plans for the buffer is the family that doesn’t panic when the inspection takes an extra five days.
- Scheduling the final walk without seeing it in writing. The punch list should be part of the written scope. If you don’t have it in writing, you don’t have a commitment.
When to Call a Professional
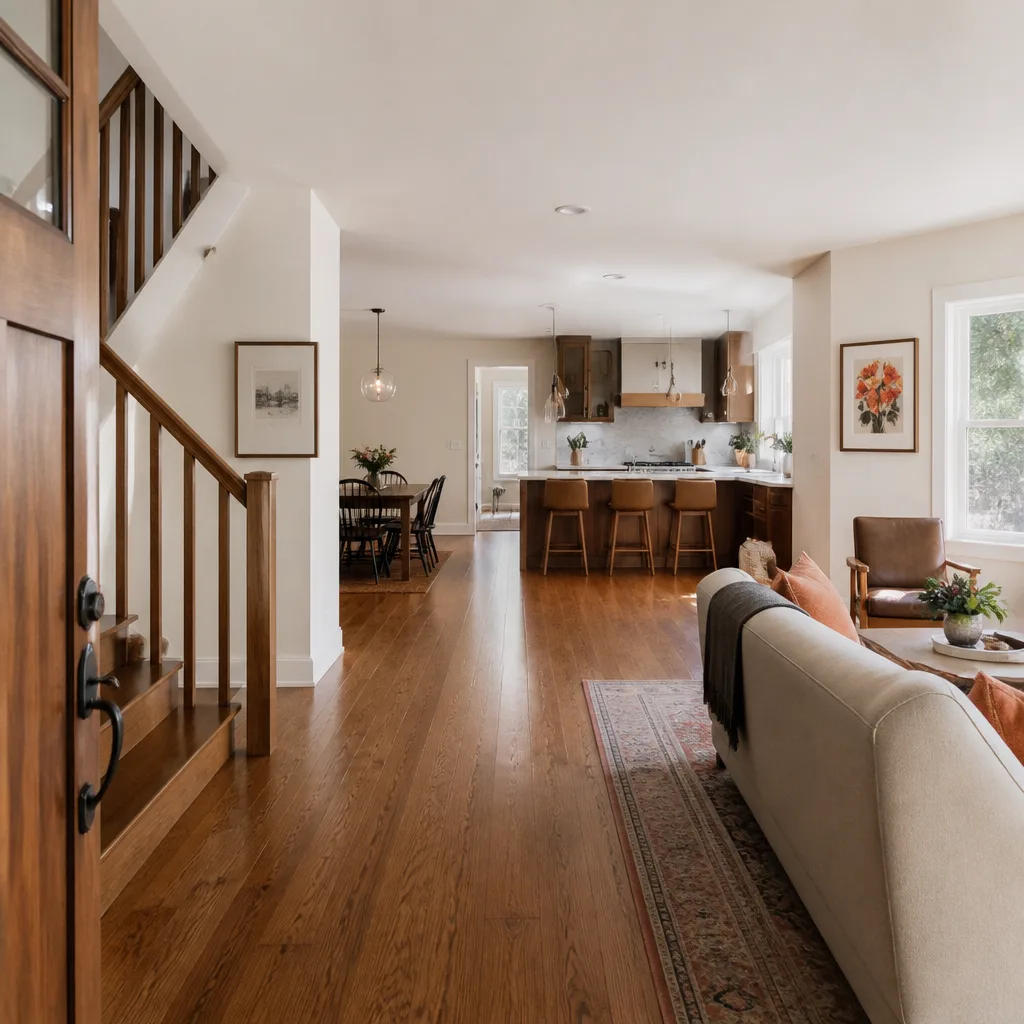
Some work is a weekend project. Most of what affects a remodel timeline is not. Call a professional when the scope includes moving electrical circuits or a plumbing line, when a wall might be load-bearing, when the bathroom substrate needs replacement, or when the project needs a permit. These aren’t the moments to learn on the fly, and they’re the moments that most often turn a three-week job into a three-month one. If your existing layout needs more than paint and surface finishes, or if you’ve been told “it’s a simple job” by someone who hasn’t seen behind the wall, bringing in a licensed contractor to quote the work in writing is the fastest way to protect your schedule. Penhallow Remodeling Garland offers free estimates in Garland with a written price and a written guarantee before any work starts. Call (844) 560-4146, and a real person will answer, any hour of the day or night.
Frequently Asked Questions
A kitchen remodel in Garland typically takes 6 to 10 weeks of active construction, plus 2 to 8 weeks of decision and design time before that. A cosmetic refresh sits at the low end; a full gut with layout changes, plumbing relocation, and custom cabinetry runs longer. Cabinet lead times are the most common schedule driver, so order the cabinets as soon as the design is locked. Call (844) 560-4146 for a free estimate and a written scope that maps your timeline from day one.
Yes, most bathroom remodels in Garland require a permit, especially if you’re moving plumbing, adding electrical circuits, or changing the layout. A permit adds one to four weeks to the front of the timeline, but skipping it can void insurance and surface at resale. Your written price should include the permit in the scope. Call (844) 560-4146 to talk through what your project needs.
Most timeline overruns trace back to decisions and materials, not labor. If selections weren’t finalized before demo, if a long-lead cabinet or window order was placed late, or if the permit scope wasn’t clear, the schedule stretches. A written scope of work with decision deadlines and lead times built in prevents this drift. Call (844) 560-4146 to see what a written scope looks like for your project.
For most Garland kitchen remodels, plan on 7 to 11 weeks without a fully functional kitchen, accounting for construction plus the move-back-in gap. During that time, you can still use the fridge and microwave if the layout allows, and we help you plan a temporary setup so meals don’t become a project of their own. Realistic move-back-in dates are part of the written plan. Call (844) 560-4146 for an estimate.
Every Penhallow Remodeling project carries our 365-Day Done Right Promise in writing. If the work fails inside the guarantee period, we come back and fix it at no charge, and we offer a free return visit with no service call or re-inspection fee if a repair fails. The guarantee covers the work we performed for 365 days after completion. Call (844) 560-4146 to learn what the written guarantee covers on your project.
North Texas summer heat and the occasional storm are real schedule factors, mostly during foundation pours, roof tie-ins, and exterior work. Schedule exterior phases with weather in mind, and keep the interior phases moving through the hottest months. For interior remodels, humidity control matters: allow wood flooring time to acclimate inside the conditioned space before installation. Our team plans exterior work around the seasonal realities of Garland. Call (844) 560-4146 for a free estimate.
The Bottom Line
Remodeling timelines are two clocks running at once. The construction clock you can forecast with a written scope, a realistic schedule, and a clear sequence of work. The decision clock is the one that loses weeks. Front-load your cabinet, countertop, tile, and fixture decisions. Order long-lead materials before demo. Get the permit scope right from the start, and ask any contractor what their completion date actually covers versus your move-back-in date. You can’t control weather or supply backorders, but you can control the phases before the first tool comes out of the box. That’s where most of the schedule lives.
Thanks for reading our guide to home remodeling timelines. If you’re planning a remodel in Garland and want a written number before the first cabinet is pulled, our team is ready to help. For more on our work across kitchen, bath, and whole-home projects, see our Penhallow Remodeling Garland home page. And when you’re ready to talk timeline and budget, call (844) 560-4146 for a free estimate. A live person answers 24/7, and you’ll get a written price, a defined arrival window, and a written guarantee before any work starts.
Written by the team at Penhallow Remodeling Garland.
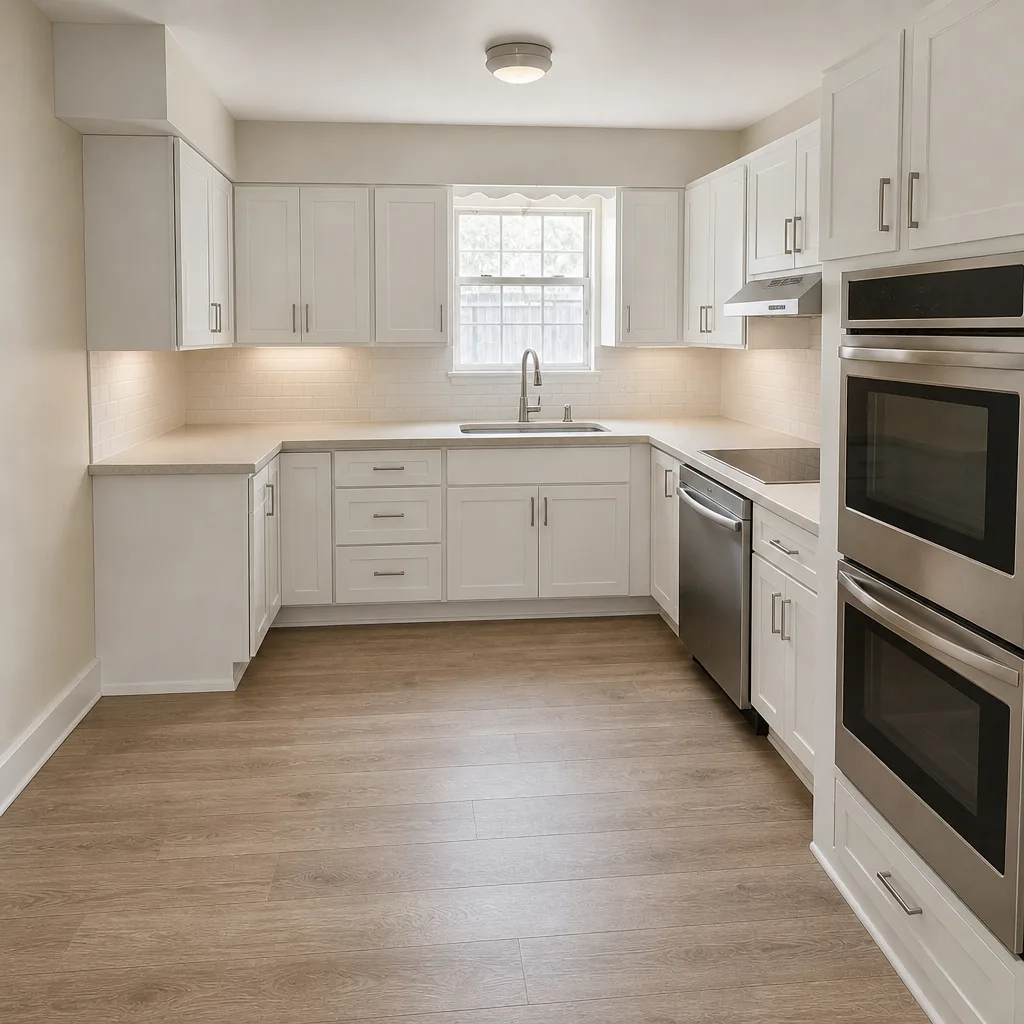
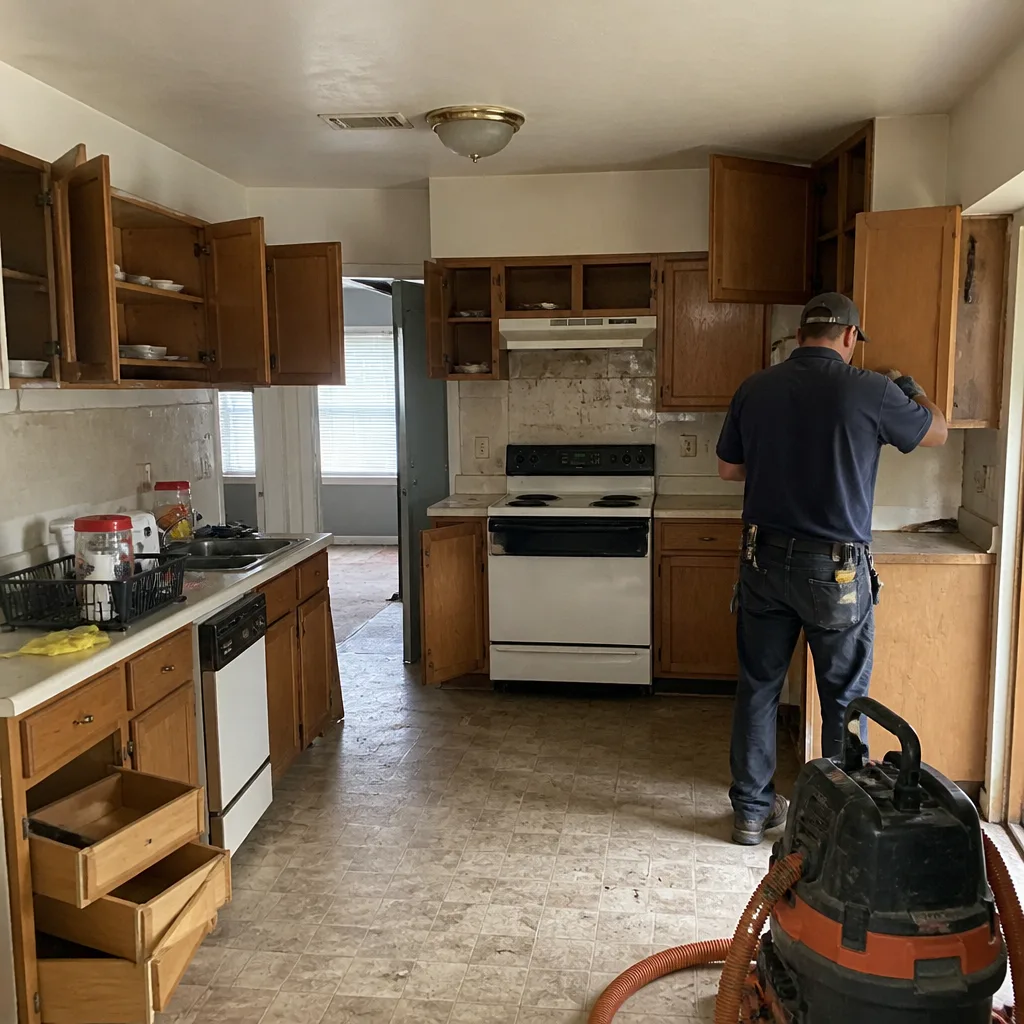
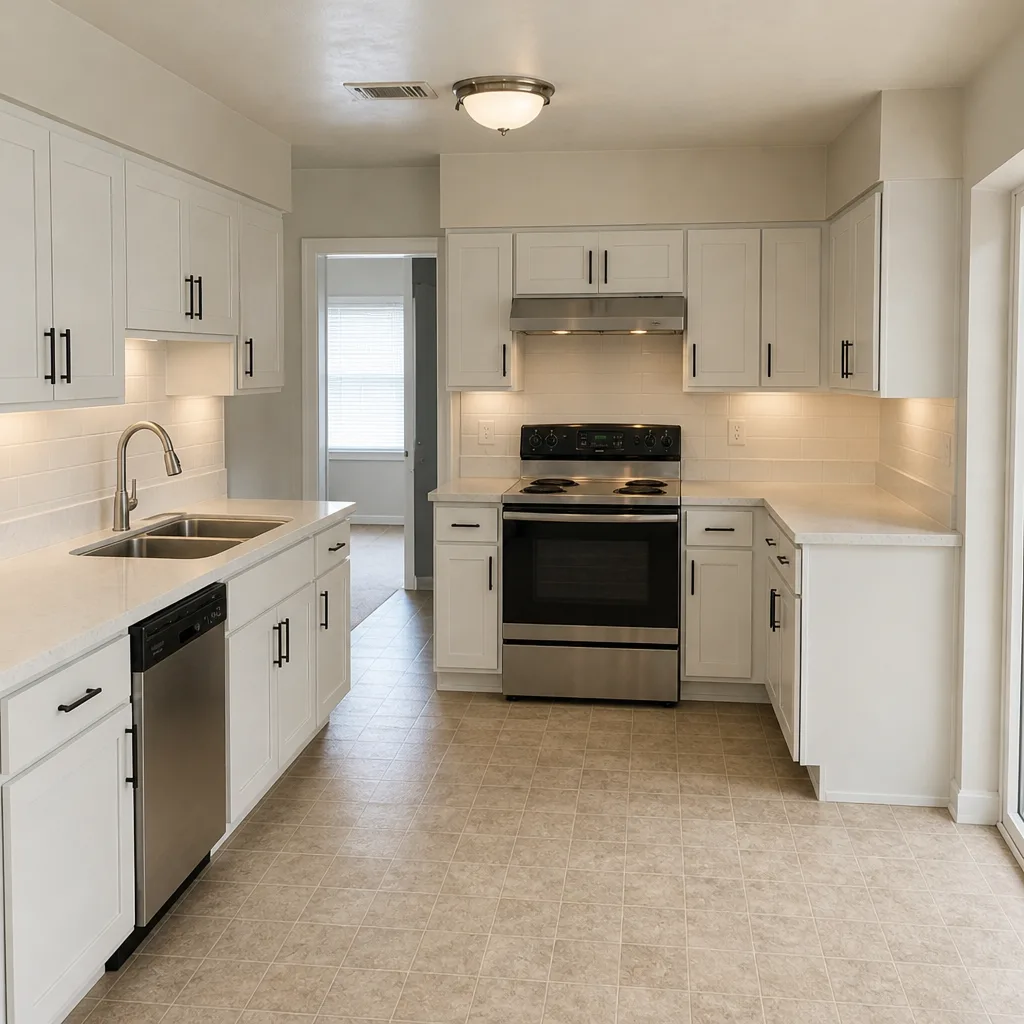
See the difference
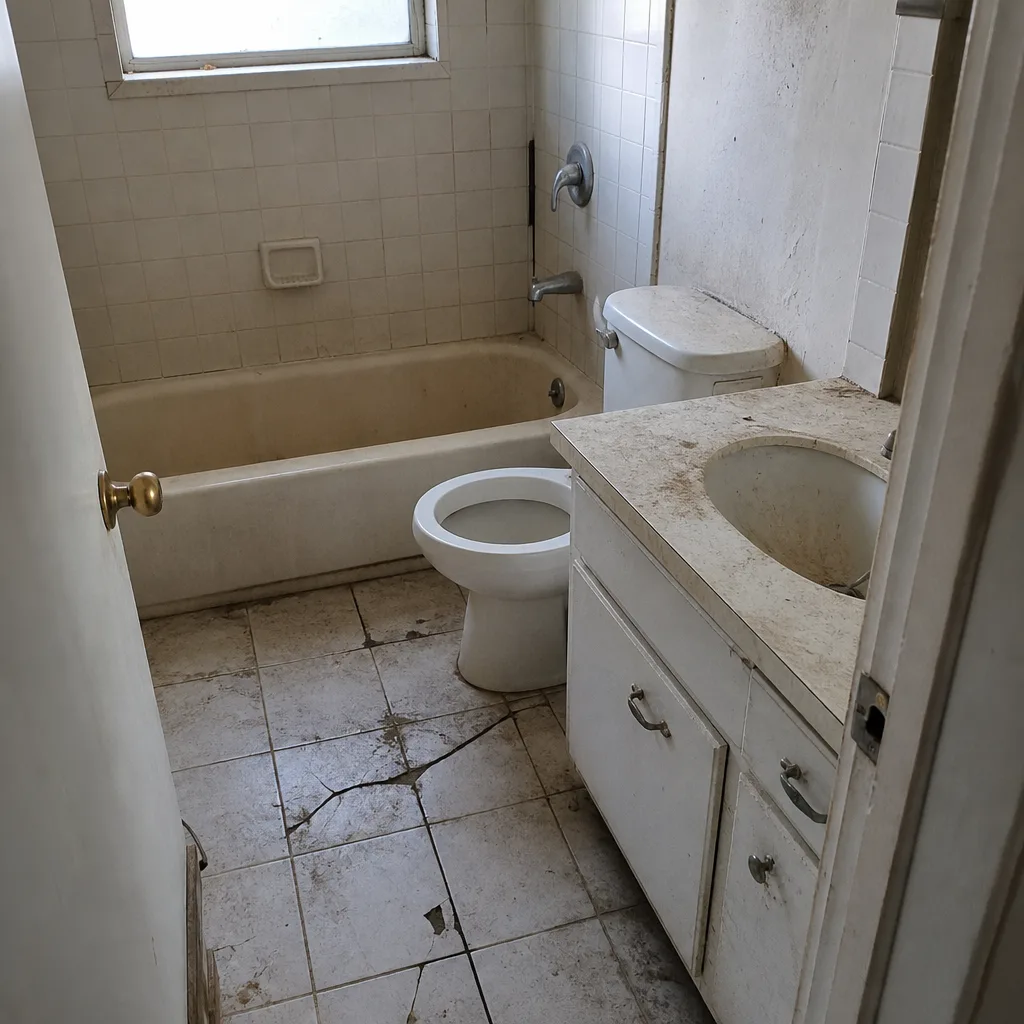 Before
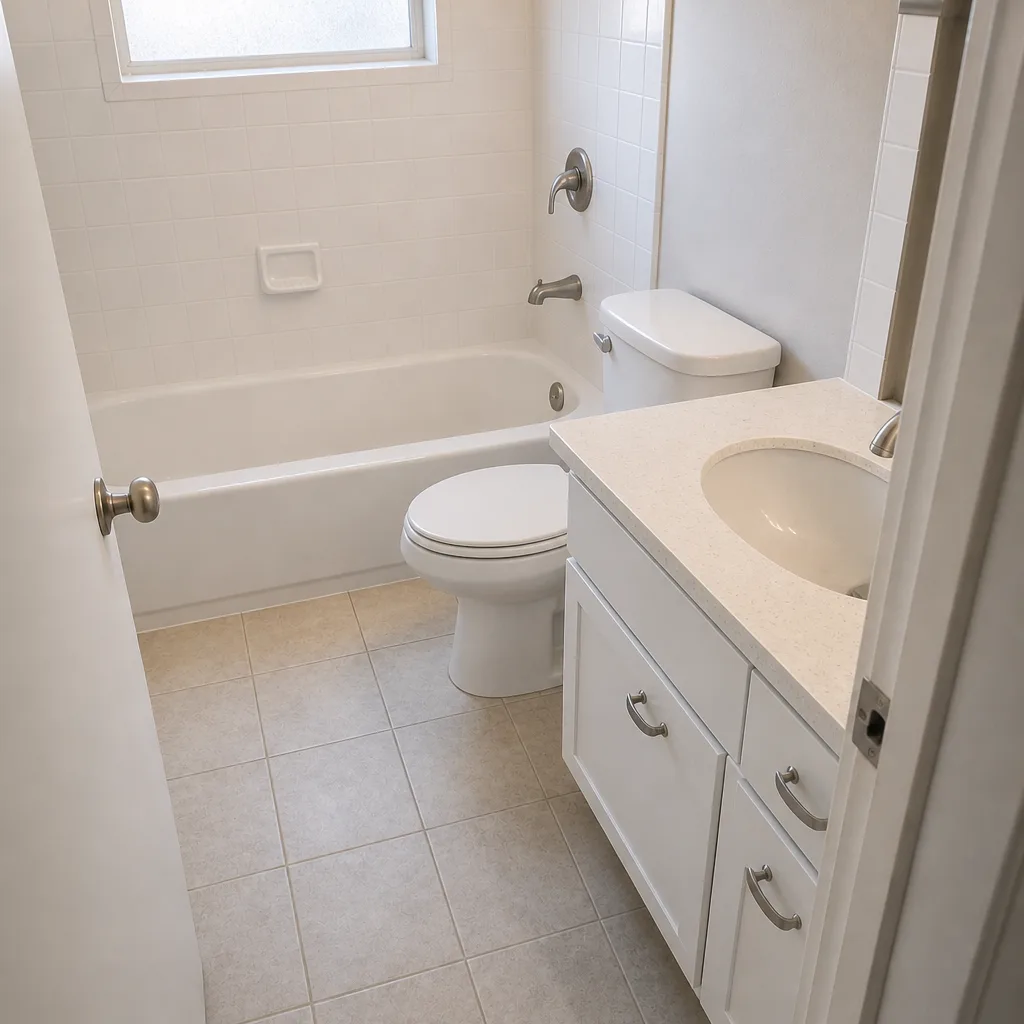 After
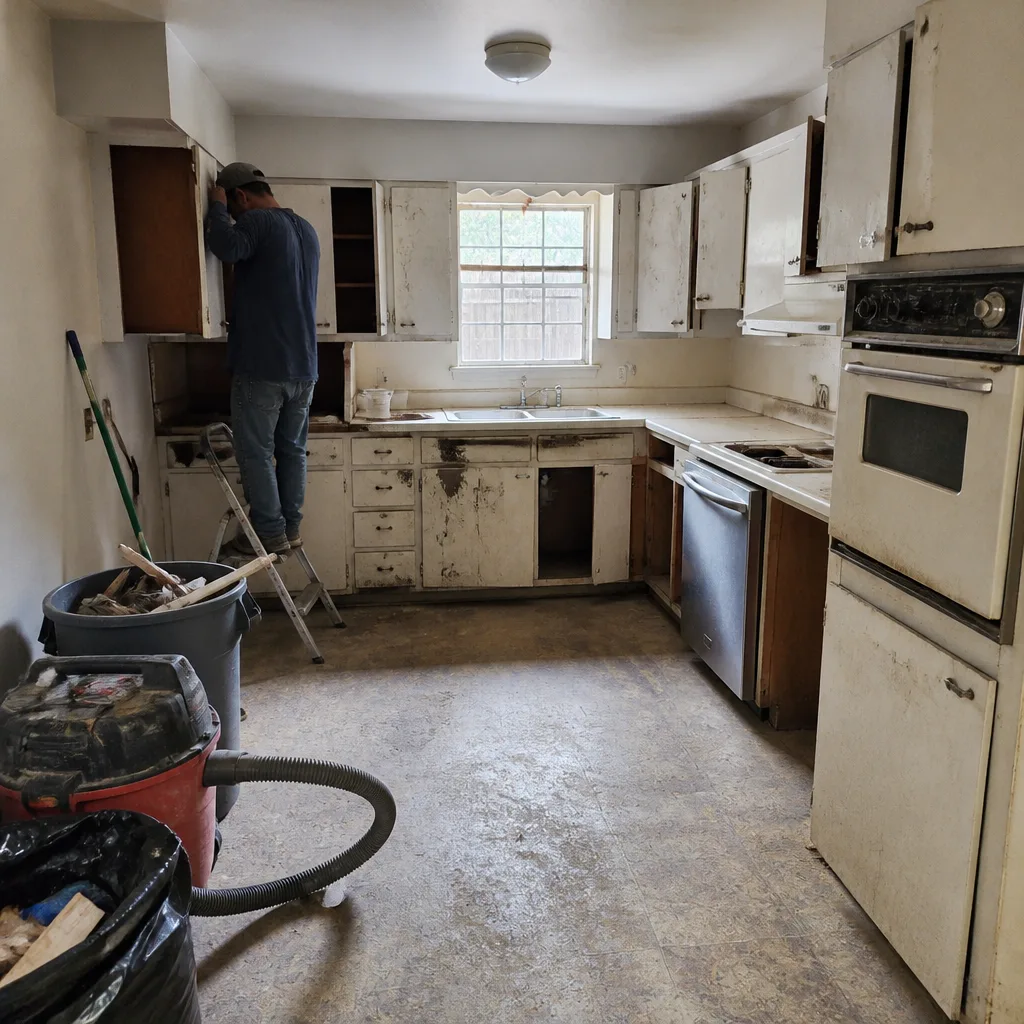 Before
 After
 Before
 After